3 BHK Flat Interior Design in Gurgaon: 17 Stunning Ideas for a Modern Home
Transform your apartment with practical and stylish 3 BHK flat interior design in Gurgaon ideas created for modern Indian lifestyles.
Explore room-by-room planning for living spaces, bedrooms, modular kitchens, storage, lighting, colours and furniture.
Explore Design Ideas Plan Your InteriorStylish 3 BHK Flat Interior Design in Gurgaon
A 3 BHK apartment offers enough space to create distinct zones for family living, work, guests and relaxation. However, the extra space also needs thoughtful planning. Without a clear layout, a larger apartment can quickly feel visually disconnected or overcrowded.
The best 3 BHK flat interior design in Gurgaon combines functionality with a consistent visual identity. Storage, lighting, furniture proportions and circulation should be resolved before decorative features are finalized.
17 3 BHK Flat Interior Design Ideas for Gurgaon Homes
These ideas can be adapted to apartments, builder floors and modern residential developments across Gurgaon, depending on the home’s layout, natural light and society requirements.
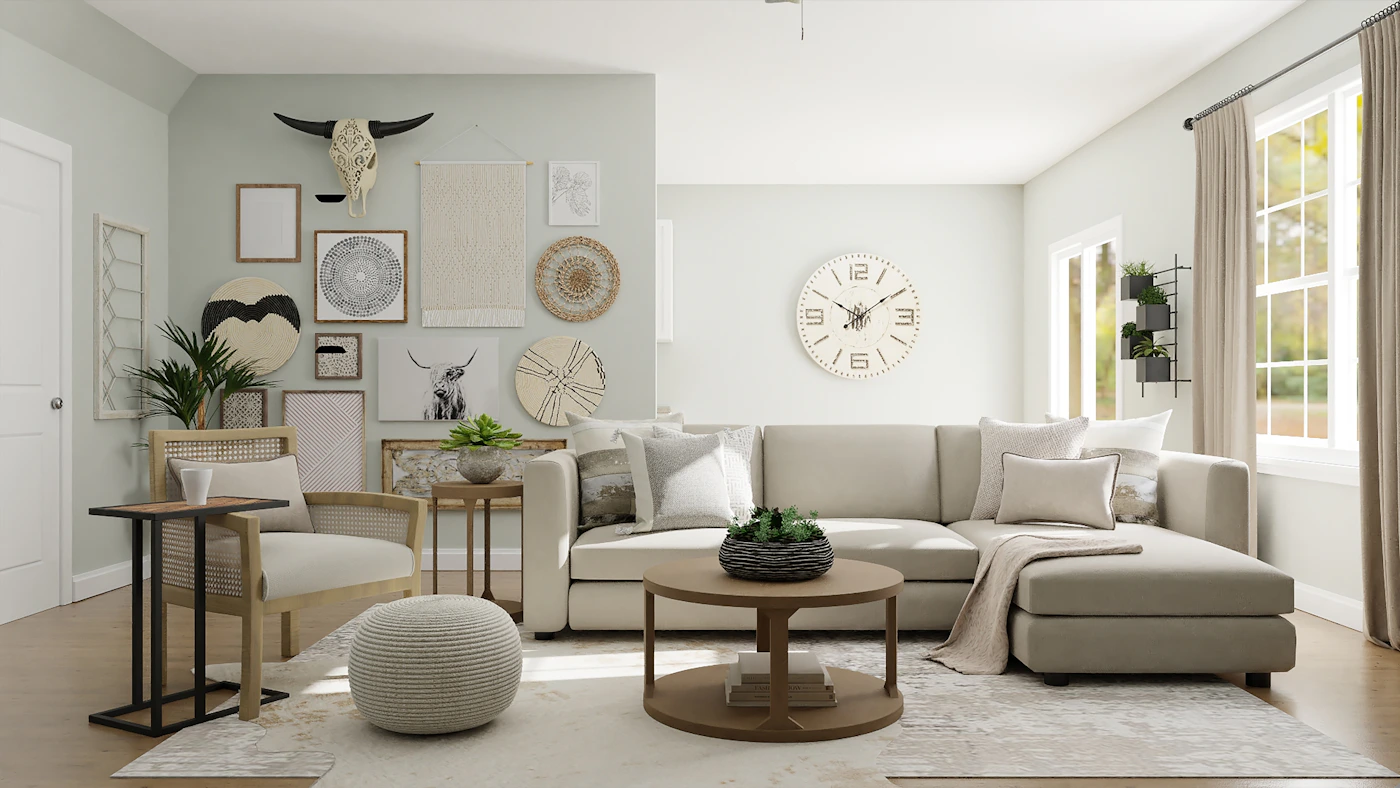
Choose a Warm Neutral Base
Warm white, beige, greige and soft taupe create a calm foundation. Add stronger colours through artwork, upholstery and accessories.
Create a Statement TV Wall
Combine wood textures, fluted panels, stone-look finishes or subtle profile lighting to create a focal point without making the living room feel heavy.
Use Full-Height Wardrobes
Floor-to-ceiling wardrobes increase usable storage and reduce the unused, dust-prone area above conventional cabinets.
Design a Practical Modular Kitchen
Plan storage around cooking, washing and preparation zones while providing dedicated spaces for appliances.
Install Layered Lighting
Combine ambient lighting with task and accent lighting to create different moods throughout the home.
Repeat Materials Across Rooms
Repeating selected wood finishes, metal details and colours creates visual continuity between the living room and bedrooms.
Create a Compact Home Office
A built-in desk and overhead cabinets can transform an unused niche into an efficient work-from-home area.
Use Mirrors Strategically
Mirrors can reflect natural or artificial light and visually enlarge selected areas when positioned thoughtfully.
Design an Organized Entrance
Combine a shoe cabinet, console, mirror and small storage zone to keep everyday items away from the main living space.
Add Warm Wood Textures
Wood-look laminates and natural textures add warmth to contemporary interiors and work well with neutral palettes.
Connect Dining and Living Areas
Use complementary furniture, lighting and finishes so the dining space feels integrated rather than visually separated.
Give Each Bedroom a Purpose
The master bedroom, children’s room and guest bedroom can use different layouts while sharing selected materials and colours.
Use Concealed Storage
Integrated cabinets help keep everyday items organized while maintaining a clean and uncluttered appearance.
Select Furniture by Scale
Measure the available space before purchasing sofas, beds, dining tables and chairs. Furniture should leave comfortable circulation.
Layer Soft Furnishings
Curtains, rugs, cushions and upholstery are an easy way to introduce texture and colour without permanent structural changes.
Use Feature Walls Selectively
A single well-designed feature wall often has more impact than using a different treatment throughout every room.
Design for Maintenance
Select finishes and storage solutions that suit your family’s cleaning routine, daily use and long-term maintenance expectations.
3 BHK Flat Interior Design for Every Room
The strongest Gurgaon apartment interiors give each room a clear function while maintaining a cohesive overall aesthetic.
Living Room
Use a comfortable sofa, proportional centre table, TV unit, statement wall and layered lighting. Keep the route between the entrance, seating and dining area open.
Dining Area
Select the dining table according to the available circulation. Add pendant lighting and a compact crockery unit where appropriate.
Master Bedroom
Combine the bed, full-height wardrobe, dressing unit, bedside storage and warm lighting into one coordinated scheme.
Bedroom 2
Create flexible storage and furniture that can adapt to a child, teenager or family member as requirements change.
Bedroom 3
Use this room as a guest bedroom, home office, study or multipurpose room depending on the family’s needs.
Balcony
Use compact, durable furniture, plants and subtle lighting to create a comfortable outdoor extension of the apartment.
Modern Modular Kitchen Ideas for a 3 BHK Flat
The kitchen should be designed around workflow, storage and maintenance rather than appearance alone. Efficient cabinetry is particularly useful when the apartment has a compact kitchen.
- Use tall units for seasonal and less frequently used items.
- Provide dedicated appliance zones.
- Use drawers for frequently accessed cookware.
- Keep adequate preparation space near the hob.
- Add task lighting beneath overhead cabinets.
- Select easy-to-clean and durable finishes.
- Coordinate kitchen colours with the rest of the home.
- Plan electrical points before cabinetry installation.

Storage Ideas for a 3 BHK Gurgaon Apartment
Storage is one of the most important parts of functional 3 BHK flat interior design in Gurgaon. A home can look beautiful on handover day but become difficult to maintain if everyday storage has not been planned.
Full-Height Wardrobes
Use vertical space for clothing, luggage, accessories and seasonal items.
Storage Beds
Where suitable, hydraulic or drawer storage beneath the bed can provide additional capacity without occupying floor area.
TV Unit Cabinets
Combine display niches with closed cabinets for books, electronics and everyday belongings.
Entrance Storage
A shoe cabinet with a small drawer or shelf can organize keys, bags and footwear.
Study Storage
Wall-mounted shelves above a compact desk can provide useful storage without making a work zone feel bulky.
Utility Cabinets
Keep cleaning supplies, laundry items and household equipment in dedicated vertical storage.
Stylish Bedroom Ideas for a 3 BHK Flat
Bedrooms should feel comfortable rather than simply matching the living room. Give each bedroom a distinct purpose while repeating a few colours and materials for consistency.
- Use a simple upholstered or wooden headboard wall.
- Combine wardrobes with dressing storage where possible.
- Use warm bedside lighting instead of relying only on ceiling lights.
- Add a compact study desk to a secondary bedroom when required.
- Use curtains appropriate for privacy and light control.
- Keep furniture proportional to the room.
- Use soft neutral colours for a timeless appearance.
Best Colour Combinations for 3 BHK Interiors
A balanced colour palette can make a Gurgaon apartment feel larger, warmer and more cohesive. Use the architecture and natural light as the starting point.
Warm White + Oak
A versatile combination for contemporary and Scandinavian-inspired homes.
Beige + Walnut
Creates a warmer and more sophisticated residential atmosphere.
Greige + Charcoal
Provides subtle contrast while retaining a modern appearance.
Ivory + Sage Green
A softer natural palette that works well in bedrooms and living areas.
Cream + Brass
Useful for a restrained modern-luxury look.
White + Natural Wood
Keeps interiors visually light while introducing warmth through texture.
How Much Does 3 BHK Flat Interior Design Cost in Gurgaon?
There is no universal price for a 3 BHK interior. Current published Gurgaon estimates vary substantially because projects differ in carpet area, material quality, furniture scope, customization, lighting and civil work. Recent published guides place many 3 BHK projects broadly in the ₹10 lakh–₹25 lakh+ range, while premium and luxury projects can go considerably higher. :contentReference[oaicite:0]{index=0}
For example, one current Gurgaon guide estimates roughly ₹12–₹20 lakh+ for many 3 BHK interiors, while another places a premium 3 BHK range around ₹10–₹15 lakh. These differences demonstrate why a project-specific BOQ is more useful than copying a generic rate. :contentReference[oaicite:1]{index=1}
| Budget Component | Main Cost Drivers |
|---|---|
| Modular Kitchen | Cabinet size, shutters, hardware, countertop, accessories and appliances. |
| Wardrobes | Number, dimensions, internal accessories, shutters and hardware. |
| Living & Dining | TV unit, sofa, dining furniture, wall treatments, ceiling and lighting. |
| Bedrooms | Beds, wardrobes, headboards, side tables, study units and lighting. |
| False Ceiling | Coverage, gypsum/POP work, profiles, cove lighting and electrical work. |
| Electrical & Lighting | New points, switches, fixtures, profile lights and control systems. |
| Painting & Walls | Paint quality, accent walls, wallpaper, textures and surface preparation. |
| Custom Furniture | Material, design complexity, upholstery and craftsmanship. |
What Makes a 3 BHK Interior More Expensive?
A higher budget is generally driven by more customization and higher specification materials rather than simply by the number of rooms.
Premium Materials
Veneer, premium laminates, acrylic, specialty surfaces and imported materials can raise the project cost.
Better Hardware
Soft-close systems, lift-up mechanisms, baskets and premium channels increase functionality and cost.
Custom Furniture
Bespoke sofas, beds, dining tables and storage units require more design and fabrication work.
Detailed Lighting
Profile lighting, cove lighting, designer fixtures and smart controls add layers to the electrical scope.
Wall Treatments
Fluted panels, stone-look finishes, wallpaper, textured paint and custom partitions can increase costs.
Extensive Civil Work
Flooring changes, demolition, masonry, plumbing and other site modifications can significantly alter the budget.
3 BHK Interior Design Process in Gurgaon
A structured process helps control the relationship between design, budget, manufacturing and site execution.
1. Requirement Discussion
Define your family requirements, lifestyle, preferred style, budget and target completion date.
2. Site Measurement
Verify room dimensions, doors, windows, plumbing, electrical points and existing site conditions.
3. Space Planning
Finalize furniture layouts, storage positions and circulation before selecting finishes.
4. Concept & 3D Design
Develop the design language, materials, colours, furniture and lighting direction.
5. BOQ & Approval
Confirm quantities, materials, specifications, exclusions, pricing and payment milestones.
6. Manufacturing
Approved modular furniture and customized components move into production.
7. Site Execution
Coordinate carpentry, electrical, painting, ceiling, furniture and other approved works at the property.
8. Quality Check & Handover
Inspect alignment, hardware, finishes, lighting and functionality before final handover.
Planning a 3 BHK Interior in Gurgaon
Gurgaon has a wide range of apartment communities, builder floors and premium residential developments. Project logistics can therefore vary from one property to another.
- Confirm society working hours before starting site work.
- Check material delivery and service-lift rules.
- Understand worker registration and access requirements.
- Confirm permitted drilling, carpentry and civil-work timings.
- Plan debris removal according to society requirements.
- Protect lifts and common areas during material movement.
- Schedule deliveries around building restrictions.
3 BHK Interior Design Across Gurgaon
Interior priorities can change according to property type, apartment size, age of the building and the level of customization required.
Golf Course Road
Premium apartments can benefit from refined materials, customized storage, sophisticated lighting and carefully detailed furniture.
Golf Course Extension Road
Newer apartments often provide opportunities for contemporary modular layouts, integrated storage and modern lighting.
DLF Phases
Depending on the property, interior work may involve renovation, custom carpentry or a complete modern redesign.
New Gurgaon
Functional storage, modular kitchens and practical furniture can create efficient interiors for growing families.
Dwarka Expressway
New apartment projects require careful coordination of possession, society rules, measurements and installation logistics.
Sohna Road
A balanced modern design can combine efficient storage with comfortable family-oriented living spaces.
7 Common 3 BHK Interior Design Mistakes
1. Designing Without Accurate Measurements
Furniture and cabinetry should be planned from verified site dimensions rather than assumptions.
2. Overcrowding the Living Room
Too much furniture reduces circulation and can make a large room feel surprisingly small.
3. Underestimating Storage
A beautiful interior is difficult to maintain if everyday items do not have designated storage.
4. Selecting Materials Only for Appearance
Durability, maintenance, moisture resistance and hardware quality should be considered alongside aesthetics.
5. Forgetting Electrical Planning
Sockets, appliance points, charging locations and lighting controls should be finalized before execution.
6. Copying Another Apartment
A design that works in another home may not suit your dimensions, natural light or lifestyle.
7. Choosing Only on the Lowest Quote
An unusually low quote may exclude important work or use lower specification materials. Compare scope, specifications and exclusions instead.
Which Style Works Best for a Gurgaon 3 BHK?
There is no single best style. The right approach depends on the architecture, natural light, family requirements and budget.
Warm Contemporary
Neutral colours, wood textures, clean furniture and warm lighting create a comfortable modern home.
Modern Minimalist
Use fewer visual elements, concealed storage and a restrained colour palette to create an uncluttered interior.
Modern Indian
Combine contemporary planning with Indian materials, artwork, textiles, wood and carefully selected traditional accents.
Scandinavian-Inspired
Light colours, wood tones, simple furniture and warm lighting work well when the apartment receives good natural light.
Luxury Contemporary
Use premium finishes, statement lighting, customized furniture and carefully controlled feature walls for a more luxurious result.
Japandi-Inspired
Combine minimalist forms, natural textures, warm neutrals and clutter-free storage for a calm atmosphere.
3 BHK Flat Interior Design in Gurgaon — FAQs
How much does 3 BHK flat interior design cost in Gurgaon?
Current published Gurgaon estimates vary significantly. Many standard projects fall broadly around ₹10 lakh–₹25 lakh+, while premium and luxury projects can exceed this range. The final price depends on area, materials, furniture, kitchen, wardrobes, customization, electrical work and civil work. :contentReference[oaicite:2]{index=2}
What are the best 3 BHK flat interior design ideas in Gurgaon?
Start with a neutral base palette, full-height storage, a functional modular kitchen, layered lighting, proportionate furniture, customized bedrooms and concealed storage.
Which interior style is best for a 3 BHK flat in Gurgaon?
Warm contemporary, minimalist, modern Indian, Scandinavian-inspired, Japandi-inspired and luxury contemporary styles can all work well. Choose based on the home’s architecture, natural light and lifestyle.
How can I make a 3 BHK apartment look more spacious?
Use light colours, consistent flooring, appropriately sized furniture, full-height storage, selected mirrors and layered lighting. Avoid unnecessary furniture and excessive visual clutter.
What should a 3 BHK interior package include?
Depending on the provider, it can include design, space planning, modular kitchen, wardrobes, TV unit, storage, false ceiling, lighting, painting, furniture and execution. Confirm all inclusions, exclusions and specifications in writing.
How do I control the cost of a 3 BHK interior?
Prioritize kitchen, wardrobes and essential storage, compare material specifications rather than only headline prices, limit unnecessary civil changes and finalize the BOQ before execution.
Transform Your 3 BHK Flat in Gurgaon
A successful interior begins with accurate measurements, clear requirements, a realistic budget and a design that reflects how your family actually lives.
WhatsApp Consultation Call +91 9891050117Create a 3 BHK Home That Works for You
The best 3 BHK flat interior design in Gurgaon is not simply the most expensive or trendiest design. It is a space where storage, circulation, lighting, furniture and finishes work together to support everyday life.
Start with functionality, establish a consistent design language, customize each bedroom according to its user and allocate your budget where it creates lasting value. Decorative features can then be layered into the design without compromising usability.
Understanding the Importance of Interior Design
Interior design plays a crucial role in defining the ambiance and functionality of any living space, particularly in a 3 BHK flat. The right design can enhance the aesthetic appeal of your home while ensuring that it meets your practical needs. In Gurgaon, where modern living spaces are increasingly becoming the norm, hiring a qualified interior designer can help you leverage the potential of your flat.
Key Aspects of 3 BHK Interior Design
When working with a 3 BHK layout, a skilled interior designer will consider several factors to optimize the space effectively. From selecting the right color palette to choosing furniture that complements your lifestyle, every decision counts. Clever storage solutions can help maintain a tidy environment while maximizing every corner of your home. Moreover, the flow between different rooms should offer a seamless transition, thereby enhancing the overall experience of living in a well-designed space.
Finding the Right Designer in Gurgaon
Choosing the right interior designer in Gurgaon requires careful consideration. Look for professionals who have experience specifically with 3 BHK flats. They should offer a portfolio showcasing past projects similar to yours. Additionally, discussing your vision openly can result in innovative solutions that align with your style and budget. Ultimately, a well-planned and executed interior design can transform your 3 BHK flat into a comfortable and stylish home.