Compact Living Room Design: 11 Brilliant Tips to Create an Illusion of Space
Compact Living Room Interior Design Call +91 98910 50117
Small Space • Smart Design

Tips To Create An Illusion Of Space In A Compact Living Room

A small living room does not have to feel cramped. With the right colours, furniture, mirrors, lighting and layout, you can create a brighter and more spacious-looking interior without changing the actual size of the room.

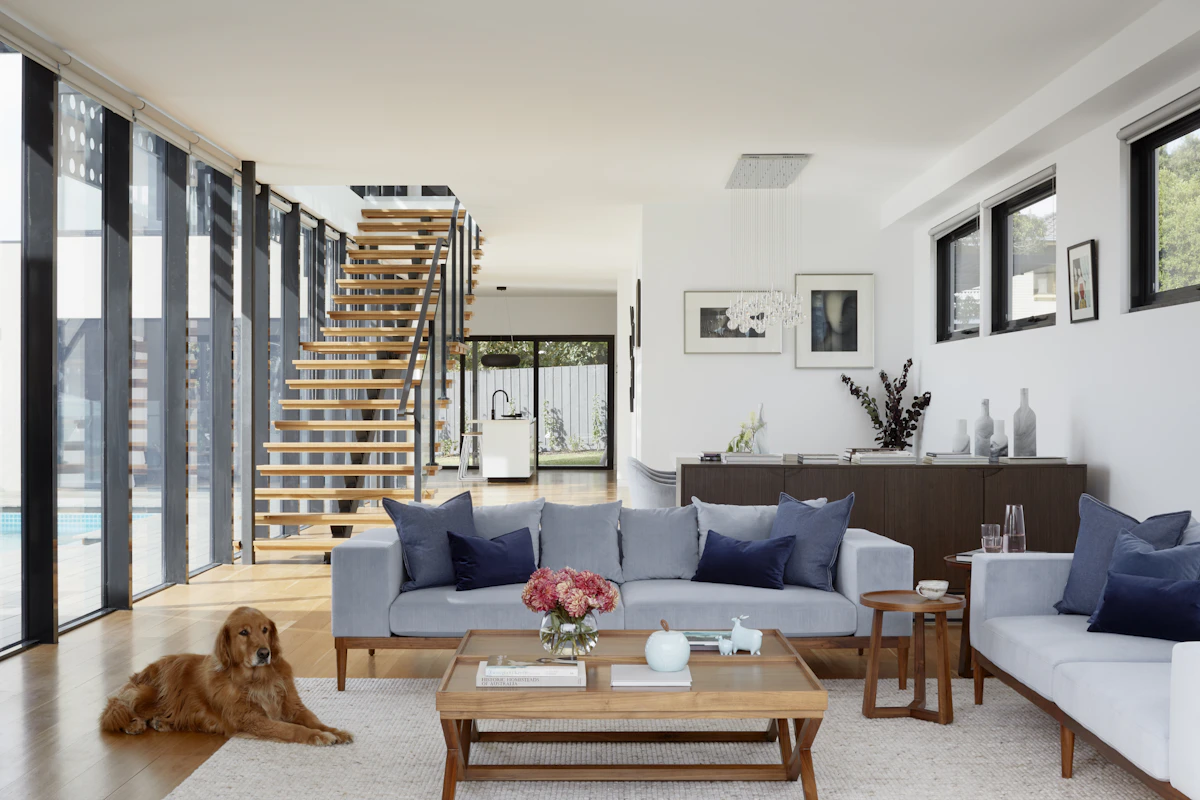
Compact living room interior design with spacious appearance

Small Room. Bigger Feeling.

Smart planning can make a compact living room feel open, balanced and comfortable.

+91 98910 50117
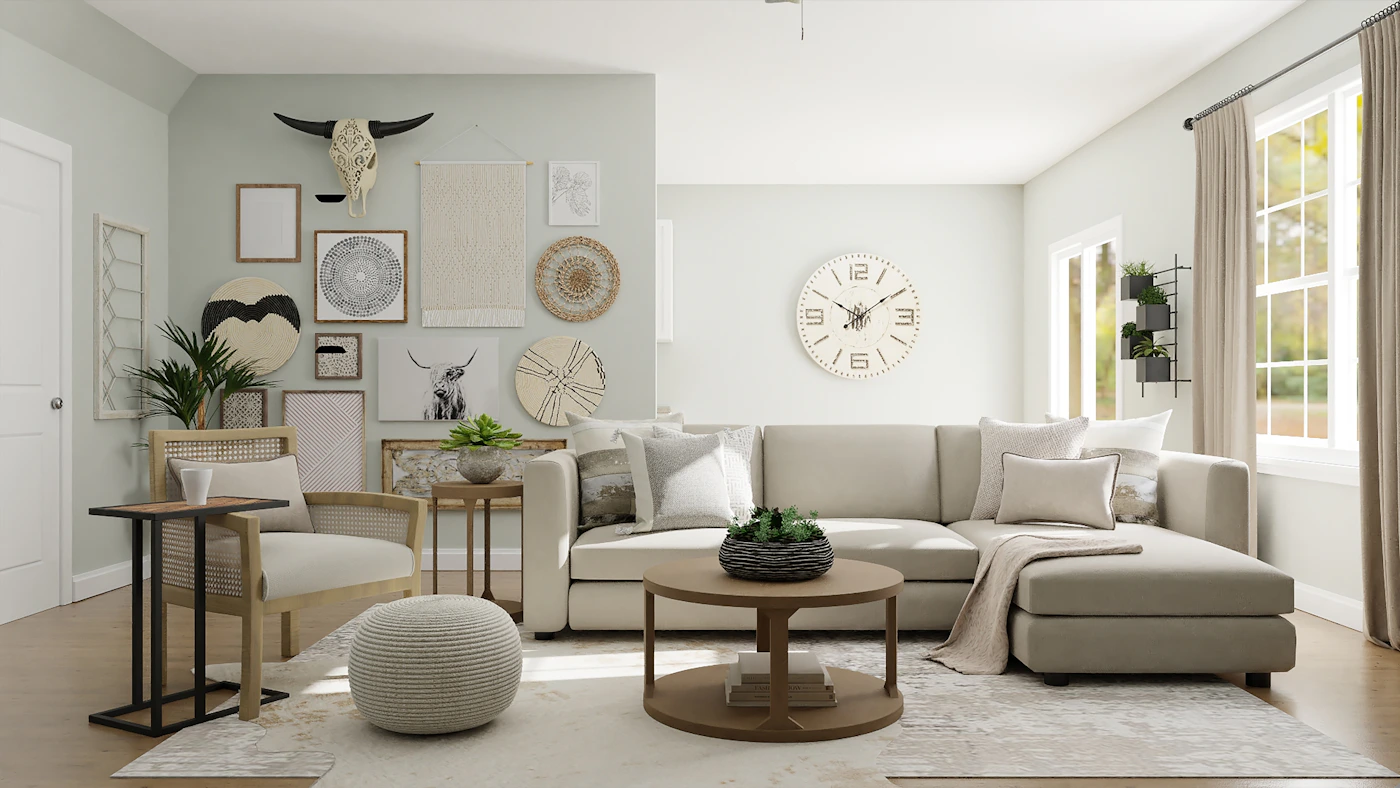
Modern compact living room with light colours and minimalist furniture
Compact Living Room Design

The Right Design Can Change How A Small Room Feels

The actual dimensions of a living room cannot always be changed, but the way the eye perceives the space can be influenced through interior design.

Light-reflective surfaces, uncluttered layouts, vertical elements, mirrors and appropriately scaled furniture can help create a stronger sense of openness.

The most successful compact living room design balances visual openness with comfort and functionality.

Plan Your Living Room
Quick Answer

How Do You Make A Compact Living Room Look Bigger?

To make a compact living room look bigger, use light colours, mirrors, visually lightweight furniture, clear circulation paths, vertical storage and layered lighting.

Keep furniture proportional to the room and avoid filling every wall or floor area with décor. A clear visual path across the room makes the space feel less crowded.

The goal is not to make the room look empty. It is to create a better balance between furniture, negative space, light and visual depth.

11 Expert Tips

Compact Living Room Design Ideas To Create An Illusion Of Space

These practical ideas can help make a small living room appear brighter, wider and more comfortable.

01

Choose Light Wall Colours

Whites, warm neutrals, beige and soft grey can help reflect available light and create a brighter visual background.

02

Add A Large Mirror

A strategically positioned mirror can reflect light and create visual depth, making the room feel more open.

03

Select The Right Sofa Size

An oversized sofa can dominate a compact room. Choose seating that provides comfort without blocking circulation.

04

Keep Furniture Visually Light

Slim legs, glass surfaces and open furniture bases allow more of the floor to remain visible.

05

Use Vertical Space

Tall curtains, vertical shelving and floor-to-ceiling elements draw the eye upward and make the room feel taller.

06

Layer Your Lighting

Combine ambient, task and accent lighting to eliminate dark corners and add depth to the living room.

07

Keep The Floor Visible

Avoid unnecessary floor-standing objects. More visible floor area can make the room appear less crowded.

08

Choose Multifunctional Furniture

Storage ottomans, nesting tables and compact furniture can serve multiple purposes while reducing clutter.

09

Use One Strong Focal Point

A single artwork, feature wall or carefully designed TV unit can create character without visually overwhelming the room.

10

Avoid Too Many Small Décor Items

Excessive accessories can create visual noise. Choose fewer decorative pieces and give them enough breathing room.

11

Maintain Clear Walkways

Good circulation is essential. Arrange furniture so that the main movement paths remain comfortable and unobstructed.

+1

Keep Window Areas Open

Avoid blocking natural light with bulky furniture. Let daylight enter freely to maintain a brighter and more spacious atmosphere.

Small living room design with mirror lighting and compact furniture
Design Principle

Make The Floor, Light And Sightlines Work Together

A compact living room feels larger when the eye can move through it easily. Instead of filling every available corner, create visual breathing space between the major elements.

Light Colours
Large Mirror
Slim Furniture
Layered Lighting
Open Floor Area
Vertical Storage
Clear Walkways
Minimal Clutter

These elements work together rather than independently. The best result comes from combining several small improvements into one coherent layout.

Room Planning

Smart Compact Living Room Ideas For Different Needs

The right solution depends on how you use the room, not simply on its dimensions.

Compact Living Room With TV

A wall-mounted TV and slim media unit can preserve valuable floor space.

  • Use a wall-mounted TV where appropriate.
  • Choose a shallow TV console.
  • Hide cables for a cleaner appearance.
  • Keep the wall treatment simple.

Small Living Room With Dining

When the living and dining zones share one room, visual separation should not make the space feel divided.

  • Use a compact dining table.
  • Choose stackable or lightweight chairs.
  • Use a rug to define the living zone.
  • Keep a consistent colour palette.

Small Living Room With Storage

Storage should solve clutter without making the room visually heavy.

  • Use vertical cabinets.
  • Consider wall-mounted shelves.
  • Use closed storage for everyday clutter.
  • Choose furniture with hidden storage.

Small Living Room With Balcony

When a balcony is connected to the living room, preserve the visual connection between the two spaces.

  • Keep the balcony doorway unobstructed.
  • Use curtains that can open completely.
  • Keep balcony furniture compact.
  • Use plants without blocking the view.
Modern small living room interior with neutral coloursCompact living room furniture arrangementSmall living room lighting and decorSmall apartment living room interiorCompact contemporary living room design
Complete Guide

Tips To Create An Illusion Of Space In A Compact Living Room

Designing a compact living room requires more than simply reducing the amount of furniture. Every piece needs to contribute to the room’s comfort, functionality and visual balance.

The right interior design can make a small living room feel considerably more open. This does not mean using only white furniture or removing everything from the room. Instead, it means controlling scale, colour, lighting, storage and visual clutter.

1. Start With The Furniture Layout

Before choosing decorative elements, determine how people will move through the room. A beautiful sofa arrangement will not work if it blocks the entrance, balcony door or main circulation path.

Measure the room and create a simple furniture plan. Keep the largest furniture pieces proportional to the available space.

2. Choose A Light Colour Palette

Colour has a major effect on how a room is perceived. Light shades can reflect more available light and create a visually brighter background.

White, cream, beige, soft grey and muted pastel shades can work particularly well in compact living rooms. You can introduce stronger colours through cushions, artwork, rugs or smaller accessories.

3. Use Mirrors To Add Visual Depth

Mirrors are one of the simplest ways to create an illusion of space. When positioned thoughtfully, they can reflect light and parts of the room, giving the eye an impression of greater depth.

A large mirror on an appropriate wall can often have more impact than several small decorative mirrors.

4. Select Furniture According To Scale

Furniture that is too large can make a small living room feel congested. However, choosing furniture that is excessively small can make the room look unbalanced.

The goal is proportion. Select a sofa, coffee table and storage unit that fit the room while leaving comfortable movement around them.

5. Use Furniture With Visible Legs

Furniture with slim or raised legs can allow more of the floor to remain visible. This creates a lighter visual effect compared with bulky furniture that sits directly on the floor.

Glass or open-frame tables can also reduce visual heaviness.

6. Draw The Eye Upward

Vertical design elements can make a compact room feel taller. Floor-to-ceiling curtains, tall shelving and vertically oriented artwork can emphasise the height of the room.

If curtains are used, mounting them higher and allowing them to extend toward the floor can create a stronger vertical line.

7. Layer The Lighting

A single ceiling light may leave corners dark. Dark corners can make a compact room feel smaller.

Combine ambient lighting with wall lights, table lamps, floor lamps or accent lighting where appropriate. The objective is to create several points of illumination rather than one harsh light source.

8. Keep Windows Unblocked

Natural light is valuable in a compact living room. Avoid positioning bulky furniture directly in front of windows if it can be avoided.

Keep window treatments simple and functional so daylight can enter the room freely.

9. Use Smart Storage

Clutter is one of the fastest ways to make a small living room feel smaller. Storage therefore becomes an important part of compact living room design.

Consider wall-mounted storage, tall cabinets, storage ottomans, nesting tables and furniture with concealed compartments.

10. Avoid Visual Clutter

Small rooms do not necessarily need to be completely minimalist, but every decorative item should have a reason to be there.

  • Limit the number of objects on the coffee table.
  • Keep TV and media cables organised.
  • Avoid filling every shelf.
  • Use coordinated cushions rather than too many patterns.
  • Choose one or two strong decorative focal points.

11. Create A Consistent Visual Flow

When the living room connects to a dining area, hallway, balcony or kitchen, consistent colours and materials can help the entire area feel connected.

Instead of treating each zone as a separate room, use complementary furniture, flooring, colours and lighting to create continuity.

How To Make A Small Living Room Look Luxurious

A compact room can still have a sophisticated appearance. Luxury is often more about proportion, consistency and quality of visual composition than the size of the room.

  • Use a restrained colour palette.
  • Choose well-proportioned furniture.
  • Use layered lighting.
  • Add one strong artwork or feature.
  • Keep surfaces organised.
  • Use quality-looking fabrics and textures.
  • Avoid unnecessary visual clutter.

Compact Living Room Design For Gurgaon, Noida And Delhi NCR Homes

Compact apartments are common across Gurgaon, Noida and Delhi NCR, particularly in urban residential developments where every square foot needs to perform more than one function.

A good compact living room design should therefore consider the actual lifestyle of the occupants. A family that frequently entertains guests will need a different furniture arrangement from a professional who mainly uses the room for relaxing and watching television.

In smaller Delhi NCR apartments, multifunctional furniture, vertical storage and careful lighting can be especially useful because they increase functionality without unnecessarily occupying floor space.

Common Mistakes In Compact Living Room Design

Avoiding common mistakes is just as important as adding the right design features.

  • Buying an oversized sofa.
  • Using too many dark colours.
  • Blocking windows with furniture.
  • Using only one ceiling light.
  • Filling every wall with décor.
  • Using bulky storage furniture.
  • Ignoring the room’s circulation path.
  • Using too many unrelated patterns.

Final Thoughts

Creating an illusion of space in a compact living room is primarily about making smart design decisions. You do not need to enlarge the room physically to make it feel more comfortable.

Light colours, mirrors, appropriate furniture scale, layered lighting, vertical design, multifunctional furniture and controlled décor can work together to create a room that feels brighter and more spacious.

If you are planning a compact living room in Gurgaon, Noida or Delhi NCR and need help with layout, furniture, storage or overall interior design, contact Interior Expert at +91 98910 50117.

Compact living room interior design in Gurgaon Delhi NCR
Delhi NCR Interior Design

Compact Living Room Design In Gurgaon, Noida & Delhi NCR

Interior Expert provides practical residential interior design solutions for compact apartments and homes across Delhi NCR.

Whether your living room is part of a 1 BHK, 2 BHK or larger apartment, the design can be planned around your available space, lifestyle and budget.

Gurgaon
Noida
Delhi
South Delhi
Dwarka
Faridabad
Greater Noida
Delhi NCR
Call +91 98910 50117
Frequently Asked Questions

Compact Living Room Design FAQs

Answers to common questions about making small living rooms look and feel more spacious.

Use light colours, mirrors, appropriately sized furniture, clear walkways, layered lighting, vertical storage and visually lightweight furniture to make a compact living room appear more spacious.
Light neutrals such as white, beige, soft grey and muted pastel shades can make a compact living room feel brighter and more open, particularly when natural light is available.
Yes. A strategically positioned mirror can reflect light and create a visual sense of depth, helping a compact living room appear larger.
Choose furniture that is proportional to the room, visually lightweight and multifunctional. Slim sofas, nesting tables, storage ottomans and wall-mounted units can help preserve floor space.
Combine natural light with ceiling, wall, table and accent lighting. Layered lighting reduces dark corners and creates more visual depth.
For compact homes in Gurgaon, Noida and Delhi NCR, focus on proportionate furniture, multifunctional storage, light colours, mirrors, vertical design elements and efficient circulation.

Make Your Compact Living Room Feel Bigger

Get practical interior design guidance for your living room layout, furniture and storage.

Discovering Budget-Friendly Luxury

When it comes to creating a luxurious interior space without overspending, the key is to embrace thrifted furniture. This not only saves money but also adds character and uniqueness to your home. With a bit of creativity, you can turn second-hand finds into stylish pieces that reflect your personal taste.

Thrifting: The Art of Finding Gems

Start your journey by exploring thrift stores, flea markets, and garage sales. Look for quality pieces such as vintage chairs, elegant tables, or stunning light fixtures. Remember, luxury doesn’t always mean expensive — often, a well-chosen item with history can elevate your decor significantly.

Tips for Elevating Thrifted Furniture

Once you’ve found thrifted treasures, it’s time to give them a luxurious feel. A fresh coat of paint or new upholstery can transform worn-out furniture into a chic centerpiece. Don’t shy away from mixing textures and styles — pairing modern elements with vintage finds can create an eclectic yet sophisticated atmosphere.

By following these tips, you can craft a chic and inviting space that’s rich in style and personality while staying within your budget. Embrace the charm of thrifted furniture and indulge in the pleasure of exquisite interior design at an affordable price.

Compact Living Room Design: 11 Brilliant Tips to Create an Illusion of Space
Compact Living Room Interior Design Call +91 98910 50117
Small Space • Smart Design

Tips To Create An Illusion Of Space In A Compact Living Room

A small living room does not have to feel cramped. With the right colours, furniture, mirrors, lighting and layout, you can create a brighter and more spacious-looking interior without changing the actual size of the room.

Compact living room interior design with spacious appearance

Small Room. Bigger Feeling.

Smart planning can make a compact living room feel open, balanced and comfortable.

+91 98910 50117
Modern compact living room with light colours and minimalist furniture
Compact Living Room Design

The Right Design Can Change How A Small Room Feels

The actual dimensions of a living room cannot always be changed, but the way the eye perceives the space can be influenced through interior design.

Light-reflective surfaces, uncluttered layouts, vertical elements, mirrors and appropriately scaled furniture can help create a stronger sense of openness.

The most successful compact living room design balances visual openness with comfort and functionality.

Plan Your Living Room
Quick Answer

How Do You Make A Compact Living Room Look Bigger?

To make a compact living room look bigger, use light colours, mirrors, visually lightweight furniture, clear circulation paths, vertical storage and layered lighting.

Keep furniture proportional to the room and avoid filling every wall or floor area with décor. A clear visual path across the room makes the space feel less crowded.

The goal is not to make the room look empty. It is to create a better balance between furniture, negative space, light and visual depth.

11 Expert Tips

Compact Living Room Design Ideas To Create An Illusion Of Space

These practical ideas can help make a small living room appear brighter, wider and more comfortable.

01

Choose Light Wall Colours

Whites, warm neutrals, beige and soft grey can help reflect available light and create a brighter visual background.

02

Add A Large Mirror

A strategically positioned mirror can reflect light and create visual depth, making the room feel more open.

03

Select The Right Sofa Size

An oversized sofa can dominate a compact room. Choose seating that provides comfort without blocking circulation.

04

Keep Furniture Visually Light

Slim legs, glass surfaces and open furniture bases allow more of the floor to remain visible.

05

Use Vertical Space

Tall curtains, vertical shelving and floor-to-ceiling elements draw the eye upward and make the room feel taller.

06

Layer Your Lighting

Combine ambient, task and accent lighting to eliminate dark corners and add depth to the living room.

07

Keep The Floor Visible

Avoid unnecessary floor-standing objects. More visible floor area can make the room appear less crowded.

08

Choose Multifunctional Furniture

Storage ottomans, nesting tables and compact furniture can serve multiple purposes while reducing clutter.

09

Use One Strong Focal Point

A single artwork, feature wall or carefully designed TV unit can create character without visually overwhelming the room.

10

Avoid Too Many Small Décor Items

Excessive accessories can create visual noise. Choose fewer decorative pieces and give them enough breathing room.

11

Maintain Clear Walkways

Good circulation is essential. Arrange furniture so that the main movement paths remain comfortable and unobstructed.

+1

Keep Window Areas Open

Avoid blocking natural light with bulky furniture. Let daylight enter freely to maintain a brighter and more spacious atmosphere.

Small living room design with mirror lighting and compact furniture
Design Principle

Make The Floor, Light And Sightlines Work Together

A compact living room feels larger when the eye can move through it easily. Instead of filling every available corner, create visual breathing space between the major elements.

Light Colours
Large Mirror
Slim Furniture
Layered Lighting
Open Floor Area
Vertical Storage
Clear Walkways
Minimal Clutter

These elements work together rather than independently. The best result comes from combining several small improvements into one coherent layout.

Room Planning

Smart Compact Living Room Ideas For Different Needs

The right solution depends on how you use the room, not simply on its dimensions.

Compact Living Room With TV

A wall-mounted TV and slim media unit can preserve valuable floor space.

  • Use a wall-mounted TV where appropriate.
  • Choose a shallow TV console.
  • Hide cables for a cleaner appearance.
  • Keep the wall treatment simple.

Small Living Room With Dining

When the living and dining zones share one room, visual separation should not make the space feel divided.

  • Use a compact dining table.
  • Choose stackable or lightweight chairs.
  • Use a rug to define the living zone.
  • Keep a consistent colour palette.

Small Living Room With Storage

Storage should solve clutter without making the room visually heavy.

  • Use vertical cabinets.
  • Consider wall-mounted shelves.
  • Use closed storage for everyday clutter.
  • Choose furniture with hidden storage.

Small Living Room With Balcony

When a balcony is connected to the living room, preserve the visual connection between the two spaces.

  • Keep the balcony doorway unobstructed.
  • Use curtains that can open completely.
  • Keep balcony furniture compact.
  • Use plants without blocking the view.
Modern small living room interior with neutral coloursCompact living room furniture arrangementSmall living room lighting and decorSmall apartment living room interiorCompact contemporary living room design
Complete Guide

Tips To Create An Illusion Of Space In A Compact Living Room

Designing a compact living room requires more than simply reducing the amount of furniture. Every piece needs to contribute to the room’s comfort, functionality and visual balance.

The right interior design can make a small living room feel considerably more open. This does not mean using only white furniture or removing everything from the room. Instead, it means controlling scale, colour, lighting, storage and visual clutter.

1. Start With The Furniture Layout

Before choosing decorative elements, determine how people will move through the room. A beautiful sofa arrangement will not work if it blocks the entrance, balcony door or main circulation path.

Measure the room and create a simple furniture plan. Keep the largest furniture pieces proportional to the available space.

2. Choose A Light Colour Palette

Colour has a major effect on how a room is perceived. Light shades can reflect more available light and create a visually brighter background.

White, cream, beige, soft grey and muted pastel shades can work particularly well in compact living rooms. You can introduce stronger colours through cushions, artwork, rugs or smaller accessories.

3. Use Mirrors To Add Visual Depth

Mirrors are one of the simplest ways to create an illusion of space. When positioned thoughtfully, they can reflect light and parts of the room, giving the eye an impression of greater depth.

A large mirror on an appropriate wall can often have more impact than several small decorative mirrors.

4. Select Furniture According To Scale

Furniture that is too large can make a small living room feel congested. However, choosing furniture that is excessively small can make the room look unbalanced.

The goal is proportion. Select a sofa, coffee table and storage unit that fit the room while leaving comfortable movement around them.

5. Use Furniture With Visible Legs

Furniture with slim or raised legs can allow more of the floor to remain visible. This creates a lighter visual effect compared with bulky furniture that sits directly on the floor.

Glass or open-frame tables can also reduce visual heaviness.

6. Draw The Eye Upward

Vertical design elements can make a compact room feel taller. Floor-to-ceiling curtains, tall shelving and vertically oriented artwork can emphasise the height of the room.

If curtains are used, mounting them higher and allowing them to extend toward the floor can create a stronger vertical line.

7. Layer The Lighting

A single ceiling light may leave corners dark. Dark corners can make a compact room feel smaller.

Combine ambient lighting with wall lights, table lamps, floor lamps or accent lighting where appropriate. The objective is to create several points of illumination rather than one harsh light source.

8. Keep Windows Unblocked

Natural light is valuable in a compact living room. Avoid positioning bulky furniture directly in front of windows if it can be avoided.

Keep window treatments simple and functional so daylight can enter the room freely.

9. Use Smart Storage

Clutter is one of the fastest ways to make a small living room feel smaller. Storage therefore becomes an important part of compact living room design.

Consider wall-mounted storage, tall cabinets, storage ottomans, nesting tables and furniture with concealed compartments.

10. Avoid Visual Clutter

Small rooms do not necessarily need to be completely minimalist, but every decorative item should have a reason to be there.

  • Limit the number of objects on the coffee table.
  • Keep TV and media cables organised.
  • Avoid filling every shelf.
  • Use coordinated cushions rather than too many patterns.
  • Choose one or two strong decorative focal points.

11. Create A Consistent Visual Flow

When the living room connects to a dining area, hallway, balcony or kitchen, consistent colours and materials can help the entire area feel connected.

Instead of treating each zone as a separate room, use complementary furniture, flooring, colours and lighting to create continuity.

How To Make A Small Living Room Look Luxurious

A compact room can still have a sophisticated appearance. Luxury is often more about proportion, consistency and quality of visual composition than the size of the room.

  • Use a restrained colour palette.
  • Choose well-proportioned furniture.
  • Use layered lighting.
  • Add one strong artwork or feature.
  • Keep surfaces organised.
  • Use quality-looking fabrics and textures.
  • Avoid unnecessary visual clutter.

Compact Living Room Design For Gurgaon, Noida And Delhi NCR Homes

Compact apartments are common across Gurgaon, Noida and Delhi NCR, particularly in urban residential developments where every square foot needs to perform more than one function.

A good compact living room design should therefore consider the actual lifestyle of the occupants. A family that frequently entertains guests will need a different furniture arrangement from a professional who mainly uses the room for relaxing and watching television.

In smaller Delhi NCR apartments, multifunctional furniture, vertical storage and careful lighting can be especially useful because they increase functionality without unnecessarily occupying floor space.

Common Mistakes In Compact Living Room Design

Avoiding common mistakes is just as important as adding the right design features.

  • Buying an oversized sofa.
  • Using too many dark colours.
  • Blocking windows with furniture.
  • Using only one ceiling light.
  • Filling every wall with décor.
  • Using bulky storage furniture.
  • Ignoring the room’s circulation path.
  • Using too many unrelated patterns.

Final Thoughts

Creating an illusion of space in a compact living room is primarily about making smart design decisions. You do not need to enlarge the room physically to make it feel more comfortable.

Light colours, mirrors, appropriate furniture scale, layered lighting, vertical design, multifunctional furniture and controlled décor can work together to create a room that feels brighter and more spacious.

If you are planning a compact living room in Gurgaon, Noida or Delhi NCR and need help with layout, furniture, storage or overall interior design, contact Interior Expert at +91 98910 50117.

Compact living room interior design in Gurgaon Delhi NCR
Delhi NCR Interior Design

Compact Living Room Design In Gurgaon, Noida & Delhi NCR

Interior Expert provides practical residential interior design solutions for compact apartments and homes across Delhi NCR.

Whether your living room is part of a 1 BHK, 2 BHK or larger apartment, the design can be planned around your available space, lifestyle and budget.

Gurgaon
Noida
Delhi
South Delhi
Dwarka
Faridabad
Greater Noida
Delhi NCR
Call +91 98910 50117
Frequently Asked Questions

Compact Living Room Design FAQs

Answers to common questions about making small living rooms look and feel more spacious.

Use light colours, mirrors, appropriately sized furniture, clear walkways, layered lighting, vertical storage and visually lightweight furniture to make a compact living room appear more spacious.
Light neutrals such as white, beige, soft grey and muted pastel shades can make a compact living room feel brighter and more open, particularly when natural light is available.
Yes. A strategically positioned mirror can reflect light and create a visual sense of depth, helping a compact living room appear larger.
Choose furniture that is proportional to the room, visually lightweight and multifunctional. Slim sofas, nesting tables, storage ottomans and wall-mounted units can help preserve floor space.
Combine natural light with ceiling, wall, table and accent lighting. Layered lighting reduces dark corners and creates more visual depth.
For compact homes in Gurgaon, Noida and Delhi NCR, focus on proportionate furniture, multifunctional storage, light colours, mirrors, vertical design elements and efficient circulation.

Make Your Compact Living Room Feel Bigger

Get practical interior design guidance for your living room layout, furniture and storage.

Understanding the Challenge of a Small Living Room

Many homeowners face the task of making a small living room feel larger than it is. This is a common challenge that can be addressed with clever design tricks and smart decor choices. By focusing on certain elements of your space, you can effectively create an illusion of openness, making your living area more inviting.

Utilize Light Colors for a Spacious Feel

One of the most effective strategies to enhance the feeling of space in your living room is to use light colors on your walls, furniture, and accents. Light hues such as soft whites, pastels, and gentle grays reflect natural light, helping to brighten the room and give a more expansive feel. Additionally, consider using a monochromatic color scheme to keep the space looking cohesive and uncluttered.

Choose Furniture Wisely

When selecting furniture for a small living room, opt for pieces that are appropriately scaled and multifunctional. Look for slim profiles or furniture with built-in storage to maximize available space without overwhelming the area. Arranging furniture away from walls and creating intimate seating areas can also help open up circulation within the room, contributing to a more spacious atmosphere.

Incorporate Mirrors into Your Decor

Another affordable way to enhance the perception of space is by incorporating mirrors into your living room design. Mirrors reflect light and create a visual depth that can trick the eye into thinking the room is larger than it is. Consider placing a large mirror across from a window to amplify natural light or use smaller mirrors as decorative accents to add depth and character.

By applying these simple yet effective techniques, you can transform your small living room into a more expansive and welcoming space without the need for major renovations.

Affordable Interior Design Tips for Rental Properties | 11 Smart Ideas
Affordable Rental Interior Design Call +91 98910 50117
Smart • Flexible • Budget Friendly

Affordable Interior Design Tips For Rental Properties

Transform your rental home into a comfortable and stylish space without spending heavily on permanent renovations. Discover practical furniture, lighting, colour, storage and décor ideas that work for rented apartments and homes.

Affordable interior design for rental property

Make Your Rental Feel Like Home

Use reversible upgrades, smart furniture and thoughtful styling to create a polished interior.

+91 98910 50117
Stylish affordable rental apartment interior
Rental Home Interiors

Good Rental Interior Design Does Not Require Major Renovation

Decorating a rental property is different from designing a permanent home. You may have restrictions on painting, drilling, electrical changes or built-in furniture.

The solution is to focus on improvements that are attractive, functional and easy to remove or adapt when you move.

Affordable interior design for rental properties can focus on furniture arrangement, lighting, rugs, curtains, artwork, mirrors, plants, storage and carefully selected accessories.

Discuss Your Rental Home
Quick Answer

How Can You Decorate A Rental Home Affordably?

The easiest way to decorate a rental property affordably is to prioritise reversible improvements rather than permanent renovation.

Start with furniture placement, lighting, curtains, rugs, removable artwork, mirrors, plants and practical storage. Choose pieces that can move with you to your next property.

This approach reduces unnecessary spending while still allowing your rental home to feel personal, comfortable and professionally styled.

11 Smart Ideas

Affordable Interior Design Tips For Rental Properties

These rental-friendly ideas can improve the appearance and functionality of your home without requiring a complete renovation.

01

Start With A Clear Budget

Decide how much you are comfortable spending before purchasing furniture, décor or upgrades. Divide the budget between essential items and optional styling.

02

Rearrange Existing Furniture

Try different layouts before buying anything. Better circulation and furniture proportions can make a rental apartment look significantly better at no cost.

03

Use Rugs To Define Spaces

A well-sized rug can visually define the living room, dining area or bedroom while adding colour, warmth and texture.

04

Improve Lighting

Combine ceiling lights with floor lamps, table lamps and accent lighting. Better lighting can change the atmosphere without structural renovation.

05

Add Curtains

Curtains can soften a room and add height, texture and privacy. Choose neutral colours if you want them to work in a future property.

06

Create A Simple Colour Palette

Coordinate cushions, rugs, artwork, curtains and accessories around two or three complementary colours.

07

Use Removable Wall Décor

Artwork, mirrors and removable décor solutions can add personality without committing to permanent wall changes.

08

Add Plants

Indoor plants can add colour, texture and life to a rental apartment. Use movable planters so they can travel with you.

09

Choose Multifunctional Furniture

Storage ottomans, nesting tables, sofa beds and compact cabinets can provide more functionality without occupying unnecessary floor area.

10

Upgrade Small Details

Cushions, handles, table lamps, mirrors, artwork and decorative accessories can make a noticeable difference without replacing large furniture.

11

Buy Pieces You Can Take With You

Prioritise movable furniture and décor. This allows your investment to remain useful when you change apartments or move to another city.

+1

Declutter Before Decorating

A clean, organised room often looks more premium than a heavily decorated space. Remove unnecessary items before adding new décor.

Rental apartment living room furniture and lighting
Spend Smart

Focus Your Rental Interior Budget On What You Can Take With You

One of the biggest advantages of rental-friendly interior design is that your investment does not have to disappear when your lease ends.

Movable Sofa
Area Rugs
Curtains
Floor Lamps
Artwork
Mirrors
Storage Furniture
Decorative Accessories

Choose versatile pieces that can work in different room sizes and interior styles. This makes your spending more useful over the long term.

Room By Room

Affordable Rental Interior Ideas For Every Room

You do not need to redesign the entire property at once. Start with the spaces that have the biggest impact on daily living.

Living Room

The living room is usually the best place to start because it is a high-use and high-visibility area.

  • Rearrange the sofa for better circulation.
  • Add a properly sized rug.
  • Use floor and table lamps.
  • Add artwork or a large mirror.
  • Coordinate cushions and curtains.

Bedroom

Create a calm bedroom using soft textiles, practical lighting and organised storage.

  • Use coordinated bedding.
  • Add bedside lighting.
  • Use a rug for warmth.
  • Organise wardrobe storage.
  • Add simple artwork.

Kitchen

Rental kitchens may have fixed finishes, so focus on organisation and movable accessories.

  • Use drawer organisers.
  • Add movable shelves.
  • Improve countertop organisation.
  • Use attractive storage containers.
  • Add practical task lighting where permitted.

Balcony

Even a compact balcony can become a useful relaxation area with movable furniture and plants.

  • Use compact outdoor chairs.
  • Add potted plants.
  • Use outdoor cushions.
  • Add a small side table.
  • Use weather-appropriate lighting.
Budget Priorities

Where Should You Spend Money In A Rental Property?

Prioritise improvements that increase comfort and can potentially move with you.

01. Furniture

Invest in comfortable, proportionate furniture that can work in future homes.

02. Lighting

Lamps and portable lighting can dramatically improve the ambience of a rental.

03. Textiles

Rugs, curtains, cushions and bedding can introduce colour and texture without renovation.

04. Storage

Freestanding storage can improve organisation without permanent carpentry.

Rental Design Rules

Rental Interior Design: Do’s And Don’ts

Do

  • Check your rental agreement before making changes.
  • Choose movable furniture wherever possible.
  • Measure rooms before purchasing furniture.
  • Use rugs, curtains and lighting to add personality.
  • Reuse suitable furniture you already own.
  • Choose durable pieces that can move with you.
  • Keep a consistent colour palette.

Avoid

  • Major structural changes without permission.
  • Buying oversized furniture before measuring.
  • Spending heavily on permanent upgrades in a short lease.
  • Adding too many decorative objects.
  • Ignoring lighting.
  • Choosing furniture only because it is cheap.
  • Starting several unfinished projects at once.
Complete Guide

Affordable Interior Design Tips For Rental Properties

Renting a home does not mean you have to live with an interior that feels temporary or impersonal. With thoughtful planning, even a basic rental apartment can become comfortable, stylish and functional.

The key is to understand the difference between designing a permanent home and decorating a rental property. In a rental, the most valuable improvements are usually those that can be removed, reused or taken to your next home.

1. Understand Your Rental Restrictions

Before starting any interior improvement, check your rental agreement. Some landlords may restrict painting, drilling, electrical modifications, permanent shelving or changes to fixtures.

Knowing these restrictions early helps you choose appropriate solutions and avoid unnecessary expenses.

2. Plan Before You Buy

One of the easiest ways to waste money in a rental property is buying furniture without measuring the room first.

Measure the available floor area, doorways, windows and circulation paths. Then create a simple furniture layout before purchasing anything.

3. Choose Furniture That Moves With You

A rental-friendly interior should not depend entirely on fixed furniture. Sofas, beds, dining tables, chairs, storage cabinets, side tables and lamps can be selected so that they remain useful when you move.

This makes furniture a longer-term investment rather than a temporary expense.

4. Use Lighting To Change The Atmosphere

Lighting is one of the most effective ways to improve a rental home without making permanent changes.

Use a combination of general lighting, floor lamps, table lamps and accent lighting where possible. Warm lighting can make living rooms and bedrooms feel more comfortable and inviting.

5. Use Rugs To Add Warmth

Rental flooring may not match your preferred style. A well-selected rug can help introduce colour, texture and warmth while visually defining different areas.

Rugs are also highly portable, which makes them a practical investment for renters.

6. Make The Walls Personal

Plain rental walls can often make an apartment feel generic. Artwork, mirrors and other removable decorative solutions can add personality without requiring a complete renovation.

If you are considering adhesives or removable products, always check the manufacturer’s instructions and your rental agreement first.

7. Create A Consistent Colour Palette

A rental property can look more expensive simply by using a coordinated colour scheme.

Choose a neutral base and introduce one or two accent colours through cushions, artwork, curtains, rugs and accessories. Repeating colours throughout connected spaces creates visual continuity.

8. Add Storage Without Permanent Carpentry

Storage is especially important in rental apartments where built-in wardrobes and cabinets may be limited.

Freestanding cabinets, baskets, shelving units, storage benches and multifunctional furniture can improve organisation without requiring permanent construction.

9. Do Not Ignore The Balcony

A balcony does not need expensive renovation to become useful. A compact chair, small table, plants, outdoor cushions and suitable lighting can create a comfortable relaxation zone.

10. Refresh Existing Furniture

Before replacing furniture, consider whether it can be cleaned, rearranged, repaired or visually updated.

Sometimes changing the surrounding décor is enough to make an existing sofa, cabinet or dining table feel more appropriate.

11. Make The Home Look Expensive Without Overspending

A premium-looking rental interior usually comes from consistency rather than the price of every individual item.

  • Keep surfaces organised.
  • Use a limited colour palette.
  • Choose appropriately sized furniture.
  • Layer different lighting sources.
  • Use curtains and rugs to add softness.
  • Choose fewer but better decorative pieces.
  • Keep artwork and mirrors properly positioned.

Affordable Rental Interior Design In Gurgaon, Noida And Delhi NCR

Rental properties are common across Gurgaon, Noida and Delhi NCR, particularly in apartment communities and urban residential developments.

A practical rental interior strategy can be particularly useful in these markets because residents may change properties as their work, family requirements or location preferences change.

Instead of investing heavily in permanent modifications, renters can focus on furniture, lighting, textiles, storage and décor that can move with them.

Is Affordable Interior Design Worth It For A Rental Property?

It can be worthwhile when the design focuses on flexible improvements rather than expensive permanent work. The goal should be to improve everyday comfort and appearance while keeping the investment practical.

If you are unsure where to spend your budget, an interior designer can help prioritise furniture layout, storage, lighting, colour and décor according to the property and your expected length of stay.

Final Thoughts

Affordable interior design for rental properties is about making smart choices rather than making every possible upgrade.

Start with a clear budget, understand your rental restrictions, measure the space and prioritise movable improvements. Furniture, lighting, rugs, curtains, artwork, plants and freestanding storage can create a significant transformation without a major renovation.

If you are renting a home in Gurgaon, Noida or Delhi NCR and want help creating a practical interior plan, contact Interior Expert at +91 98910 50117.

Rental home interior design in Gurgaon Delhi NCR
Delhi NCR Rental Interiors

Affordable Rental Interior Design In Gurgaon, Noida & Delhi NCR

Interior Expert provides practical interior design guidance for residential spaces across Delhi NCR, including Gurgaon and Noida.

Whether you are renting a 1 BHK apartment, 2 BHK home or larger property, the design can be planned around your budget, lifestyle and rental restrictions.

Gurgaon
Noida
Delhi
South Delhi
Dwarka
Faridabad
Greater Noida
Delhi NCR
Call +91 98910 50117
Frequently Asked Questions

Rental Interior Design FAQs

Common questions about affordable interior design for rented homes.

Focus on renter-friendly improvements such as rearranging furniture, adding rugs and curtains, improving lighting, using removable décor, adding plants and artwork, and choosing multifunctional furniture.
Flexible styles such as modern, minimalist, contemporary and warm neutral interiors work well in rental homes because they can be adapted without major structural changes.
Use a consistent colour palette, declutter surfaces, layer lighting, add artwork, use curtains and rugs, coordinate textiles and select a few high-impact decorative pieces.
Yes. Furniture arrangement, lighting, textiles, artwork, plants, removable décor, mirrors, storage and accessories can transform a rental home without permanent renovation.
Yes. An interior designer can help plan furniture placement, colours, lighting, storage and décor while keeping the recommendations practical for a rental property.
Yes. Interior Expert provides practical interior design guidance for residents across Gurgaon, Noida, Delhi and Delhi NCR.

Make Your Rental Feel Like Home

Get practical interior design guidance around your property, style and budget.

Understanding Budget-Friendly Interior Design

Transforming a rental property can seem daunting, especially when working with a tight budget. However, with some creativity and strategic planning, achieving a stunning makeover is entirely possible. Knowing the essentials of budget-friendly interior design is the first step.

Key Strategies for a Stylish Makeover

When considering a low-cost interior design approach, focus on altering key elements without overspending. Start by using paint to refresh the walls, as a new color palette can dramatically alter the ambiance of a space. Moreover, incorporate removable wallpapers or decals to add character, which can be reversed when moving out.

Another strategy is to invest in multifunctional furniture, which maximizes space without clutter. Opt for items that serve dual purposes, such as storage ottomans or convertible sofas. Additionally, accessorizing with budget-friendly decor items like throw pillows, rugs, and wall art can easily change the aesthetic without breaking the bank.

Using DIY Techniques to Save Costs

Do-it-yourself techniques can add personality while minimizing costs. Small projects like creating bespoke shelving, upcycling furniture, or even crafting art pieces for the walls can make spaces feel unique. Thus, consider hosting a DIY weekend where friends can join in and contribute their skills.

In conclusion, a rental property makeover is attainable at a low cost through strategic planning and creative thinking. Focusing on affordable design techniques, utilizing multifunctional furniture, and engaging in DIY projects can yield impressive results without vast expenditures.

Affordable E-Design Packages for Your Living Room | Interior Expert
Affordable Living Room E-Design Call +91 98910 50117
Professional Design • Online • Affordable

Affordable E-Design Packages For Your Living Room

Give your living room a professionally planned look without the cost and complexity of a traditional full-service interior design project. Get expert guidance on layout, furniture, colours, lighting and décor from the comfort of your home.

Affordable e-design living room interior

Design Your Living Room Online

Get practical professional guidance while keeping control of your implementation and budget.

+91 98910 50117
Modern living room e-design concept
What Is E-Design?

Professional Living Room Design Without The Full-Service Cost

Affordable e-design packages for your living room are designed for homeowners who want professional interior design advice but do not necessarily need a complete on-site design and execution service.

Instead of starting with a large renovation project, you can work with a designer remotely to develop a clear direction for your room. This can include furniture placement, colour combinations, lighting, wall décor, curtains, rugs and accessories.

The result is a practical design plan that you can implement according to your preferred products, vendors, timeline and budget.

Get A Design Consultation
Why Choose E-Design?

A Smarter Way To Plan Your Living Room

Get professional design direction while retaining flexibility over how and when you implement it.

01

Affordable

Choose design assistance without committing to a complete interior execution package.

02

Flexible

Review the design remotely and implement the recommendations according to your schedule.

03

Personalised

Your design can be planned around your room dimensions, lifestyle, taste and priorities.

04

Practical

Get actionable recommendations rather than generic decorating inspiration.

E-Design Packages

Choose The Right Living Room Design Package

Select the level of design support that matches your requirements and implementation plans.

Essential

For homeowners who need a clear design direction for their living room.

Design Plan
  • Room layout guidance
  • Furniture placement
  • Colour palette
  • Basic décor direction
  • Lighting recommendations
  • Remote consultation
Enquire Now

Premium

For homeowners who want detailed design direction and a highly personalised look.

Premium Design
  • Complete design concept
  • Detailed furniture planning
  • Material suggestions
  • Lighting and décor planning
  • Custom styling direction
  • Shopping assistance
  • Design consultation
Enquire Now
Living room furniture and decor planning
What You Receive

Everything You Need To Make Better Design Decisions

A good e-design package should give you enough information to confidently make decisions about your living room rather than leaving you with a mood board alone.

✓ Furniture Layout
✓ Colour Palette
✓ Lighting Ideas
✓ Wall Décor
✓ Curtain Guidance
✓ Rug Selection
✓ Styling Ideas
✓ Shopping Direction

The exact deliverables can be discussed according to your room, requirements and selected package.

Living Room Design Services

What Can We Design For Your Living Room?

A cohesive living room is created by combining layout, furniture, colours, lighting and styling.

Furniture Planning

Plan the sofa, coffee table, TV unit, accent chairs and other furniture according to the room’s size and circulation requirements.

Colour Consultation

Create a coordinated palette for walls, furniture, curtains, rugs and decorative elements.

TV Wall Design

Explore practical TV wall ideas using storage, panels, textures, shelves and lighting.

Lighting Design

Plan ambient, task and accent lighting to create a comfortable and visually balanced living room.

Décor Styling

Choose artwork, plants, cushions, rugs, mirrors and accessories that complement your interior style.

Shopping Guidance

Get practical direction on selecting furniture and décor that work with the proposed design concept and budget.

Our E-Design Process

From Room Photos To A Clear Design Direction

The process is simple, remote and designed around your living room.

01

Share Details

Provide room measurements, photographs, videos, requirements and your preferred style.

02

Discuss Requirements

We understand how you use the space and what you want to improve.

03

Develop Design

Create a practical direction covering layout, furniture, colours, lighting and décor.

04

Implement

Use the design recommendations to purchase, arrange and style your living room.

Living room interior design Gurgaon Delhi NCR
Online Interior Design

E-Design For Homeowners In Gurgaon, Noida & Delhi NCR

Because e-design is delivered remotely, homeowners can access professional design guidance regardless of whether the designer is physically present at the property.

Interior Expert can provide living room design guidance for homeowners across Gurgaon, Noida and Delhi NCR.

Gurgaon
Noida
South Delhi
Dwarka
Faridabad
Ghaziabad
Greater Noida
Delhi NCR
Call +91 98910 50117
Complete Guide

Affordable E-Design Packages For Your Living Room

The living room is often the first space guests see and one of the most frequently used areas in a home. Yet planning a beautiful living room does not always require a large interior renovation budget.

Affordable e-design packages for your living room provide an alternative for homeowners who want professional design guidance while keeping greater control over purchasing and implementation.

What Is E-Design?

E-design, also known as online interior design, is a remote design service. Instead of requiring a designer to visit the property for every stage of the project, the homeowner shares measurements, photographs, videos and requirements digitally.

The designer then develops recommendations around the available space, preferred style and budget.

Why Choose An E-Design Package?

Traditional full-service interior design may be appropriate for a complete renovation or turnkey project. However, some homeowners only need professional direction.

  • You already have some furniture and want to arrange it better.
  • You want to refresh your living room without major construction.
  • You prefer purchasing products yourself.
  • You want professional colour and décor advice.
  • You have a defined budget and want to spend it carefully.
  • You prefer a remote design process.

How To Make A Living Room Look More Expensive

A premium-looking living room is not necessarily created by expensive products. Proportion, consistency and visual balance often have a greater impact.

Start with the sofa and main furniture layout. Then coordinate the rug, coffee table, curtains, lighting and wall décor. Repeating a small number of materials and colours throughout the room can create a more cohesive appearance.

Living Room Colour Ideas

Neutral colours are popular because they provide flexibility. Beige, cream, warm grey, white and earthy tones can create a calm base. Accent colours can then be introduced through cushions, artwork, chairs or accessories.

Small Living Room E-Design

Compact living rooms benefit particularly from careful planning. Avoid oversized furniture and keep clear circulation paths. Wall-mounted TV units, nesting tables, compact sofas and multifunctional furniture can help maximise usable space.

Budget-Friendly Living Room Décor

You do not have to purchase everything at once. Begin with essential furniture and lighting, then gradually add artwork, plants, cushions, rugs and accessories.

This approach allows the design to evolve while keeping spending under control.

Who Should Choose Living Room E-Design?

E-design is suitable for homeowners who want professional direction but prefer flexibility. It can work particularly well for apartments, rental homes, first homes, compact living rooms and homeowners who enjoy managing their own purchases.

Final Thoughts

Affordable e-design packages for your living room can make professional interior design more accessible. With the right planning, you can improve furniture placement, colour coordination, lighting, storage and décor without committing to a complete turnkey project.

If you are planning a living room makeover in Gurgaon, Noida or Delhi NCR, speak with Interior Expert to discuss your room, style and requirements.

Frequently Asked Questions

Living Room E-Design FAQs

Answers to common questions about affordable online interior design.

An e-design package provides interior design guidance remotely. Depending on the package, it can include a furniture layout, colour palette, décor recommendations, lighting suggestions, shopping guidance and design concepts.
Online e-design can be a more budget-friendly option because the design process is handled remotely and clients can implement recommendations according to their own timeline and budget.
A package may include space planning, furniture recommendations, colour selection, lighting guidance, décor ideas, material suggestions and a design concept. Deliverables depend on the selected package.
Yes. Interior Expert can provide online interior design guidance for homeowners in Gurgaon, Noida and Delhi NCR.
Yes. E-design is particularly suitable for homeowners who want professional design direction but prefer to purchase products and coordinate implementation themselves.
Yes. A carefully planned online design can help optimise furniture placement, circulation, colours, lighting and storage in a compact living room.

Ready To Redesign Your Living Room?

Get professional design guidance without starting a complicated renovation.

Understanding Flat Fee E-Design Packages

In recent years, flat fee e-design packages have become a preferred choice for many homeowners seeking interior design assistance on a budget. These packages typically offer a streamlined service that allows you to revamp your living space without the traditional high costs associated with interior design.

Benefits of Low Budget E-Design Solutions

One of the primary advantages of opting for low-budget e-design packages is affordability. Clients can benefit from professional expertise at a fraction of the cost compared to hiring a full-service interior designer. Additionally, these services often include a variety of design elements, from color schemes to furniture placement, allowing for a comprehensive makeover.

How to Choose the Right Package for Your Living Room

When considering flat fee low budget e-design packages for your living room, it’s essential to evaluate your specific needs. Many options allow customization; whether you seek a minimalist look or a more eclectic style, there’s likely a package suitable for your preferences. Researching designers and reviewing their portfolios can also help ensure you select a package that aligns with your vision.

Affordable Interior Design for Small Spaces | 11 Smart Ideas
Affordable Interior Design for Small Spaces Call +91 98910 50117
Smart • Stylish • Affordable

Affordable Interior Design for Small Spaces

A small home does not have to look ordinary. With smart space planning, multifunctional furniture, practical storage and carefully selected décor, you can create a beautiful home without overspending.

Affordable interior design for small spaces

Make Every Square Foot Count

Plan a practical and stylish small home with Interior Expert.

+91 98910 50117
Stylish small apartment interior design
Understanding Small Space Design

Style Does Not Depend On Square Footage

Affordable interior design for small spaces begins with understanding how the home is actually used. Instead of filling every corner with furniture, the goal is to create a balanced layout where every item has a purpose.

Multifunctional furniture, vertical storage, lighter colours, mirrors and smart lighting can make compact apartments feel more open and comfortable.

Whether you own a 1BHK apartment, compact 2BHK or builder floor, the right interior plan can improve both appearance and functionality.

Discuss Your Home
Small Space Strategy

4 Principles That Make A Small Home Work

Good design combines beauty with everyday functionality.

01

Smart Layout

Keep movement clear and choose furniture according to the actual proportions of the room.

02

Multifunctional Furniture

Choose pieces that provide more than one function, such as storage beds and extendable tables.

03

Vertical Storage

Use wall height for wardrobes, shelves and cabinets instead of consuming valuable floor area.

04

Visual Lightness

Use lighter finishes, balanced colours and appropriate lighting to avoid making the room feel crowded.

11 Smart Ideas

Affordable Interior Design Ideas For Small Homes

Small changes can make a significant difference when every square foot matters.

Small living room interior design

1. Choose Compact Furniture

Select sofas, chairs and tables that provide comfort without overwhelming the room.

Small bedroom interior design

2. Use Storage Beds

A bed with drawers or hydraulic storage can provide valuable hidden storage.

Compact modular kitchen

3. Plan A Compact Kitchen

Use vertical cabinets, corner storage and efficient work triangles to improve functionality.

Small home storage solutions

4. Go Vertical

Tall wardrobes and wall-mounted cabinets can increase storage without reducing floor space.

Small apartment lighting design

5. Layer Your Lighting

Combine ambient, task and accent lighting for a brighter and more comfortable home.

Small apartment home decor

6. Add Affordable Décor

Plants, cushions, artwork and mirrors can add personality without a major investment.

Modern affordable small apartment interior
Budget Conscious Design

Spend Where It Matters Most

Affordable does not mean choosing the cheapest option everywhere. A better approach is to prioritise the elements that have the greatest impact on daily life.

✓ Storage
✓ Lighting
✓ Kitchen Functionality
✓ Quality Hardware
✓ Comfortable Furniture
✓ Easy Maintenance

For decorative elements, you can gradually add artwork, cushions, plants, rugs and accessories as your budget allows.

Interior Budget Planning

How To Plan An Affordable Interior Budget

The right budget depends on your home’s size, materials, carpentry, modular work and scope of renovation.

Essential

Smart Basics

Focus on essential furniture, painting, lighting and practical storage.

Premium

Complete Look

Add customised furniture, premium finishes, layered lighting and detailed décor.

Smart Storage

Storage Is The Secret To A Better Small Home

Clutter can make a compact room feel considerably smaller. The solution is not simply adding more cabinets; it is planning storage according to how you live.

  • Full-height wardrobes
  • Storage below beds
  • Wall-mounted TV units
  • Overhead kitchen cabinets
  • Floating shelves
  • Entryway storage
  • Hidden utility storage
Plan Your Storage
Smart storage solutions for small apartment
Affordable home interior design in Gurgaon Delhi NCR
Delhi NCR Interior Design

Affordable Small-Space Interiors In Gurgaon, Noida & Delhi NCR

Interior Expert helps homeowners plan practical and stylish residential interiors for compact apartments, flats and homes across the Delhi NCR region.

Gurgaon
Noida
South Delhi
Dwarka
Faridabad
Ghaziabad
Greater Noida
Delhi NCR
Call Interior Expert
Our Design Process

A Simple Approach To Small-Space Interiors

Good design starts with understanding your home and ends with practical execution.

01

Consultation

Discuss your requirements, lifestyle, preferred style and approximate budget.

02

Space Planning

Review room dimensions and plan furniture, storage, movement and lighting.

03

Design

Select materials, colours, furniture, finishes and decorative elements.

04

Execution

Implement the approved interior plan according to the project’s scope.

Expert Guide

Affordable Interior Design For Small Spaces: A Practical Guide

Interior design can often seem expensive when you look at complete-home transformations. However, small homes offer an important advantage: you can focus your investment on the areas that make the biggest difference.

The key to affordable interior design for small spaces is not simply reducing the number of products. It is about making better decisions. Every piece of furniture should contribute to comfort, storage or visual appeal.

1. Start With The Layout

Before purchasing furniture, understand the available floor area. Measure the walls, doors, windows and circulation paths. A well-planned layout can make a compact room feel significantly more comfortable.

2. Choose Multifunctional Furniture

Multifunctional furniture is one of the most effective solutions for small homes. A storage bed, nesting table, extendable dining table or sofa with storage can perform multiple jobs while occupying limited space.

3. Use Light Colours Carefully

Light neutral colours can create a visually open atmosphere. White, beige, warm grey and soft pastel shades can be combined with darker accents to prevent the space from feeling flat.

4. Add Mirrors Strategically

A correctly positioned mirror can reflect light and create a greater sense of depth. Instead of covering every wall with mirrors, use one or two carefully selected locations.

5. Make Storage Part Of The Design

Storage should not look like an afterthought. Wardrobes, TV units, shelves and kitchen cabinets can be designed as integrated elements of the interior.

6. Avoid Unnecessary Furniture

A common mistake in small homes is buying furniture because a room appears empty. Empty space is useful. It provides circulation and visual breathing room.

7. Use Lighting To Create Layers

A combination of ceiling lights, wall lights, task lighting and accent lighting can make a compact home feel warmer and more sophisticated.

8. Choose Affordable Accessories

Throw cushions, artwork, indoor plants, rugs and decorative objects can add personality without requiring a large investment. You can also introduce accessories gradually rather than purchasing everything at once.

9. Prioritise High-Use Areas

If your budget is limited, prioritise the kitchen, wardrobes, storage and frequently used furniture. Decorative upgrades can be completed later.

10. Think About Maintenance

Affordable interior design should also be practical over time. Choose finishes that are easy to clean and materials appropriate for everyday use.

11. Keep The Design Cohesive

Using a consistent colour palette and repeating a few materials throughout the home can make different areas feel connected. This creates a more premium appearance without necessarily increasing the budget.

Final Thoughts

Affordable interior design for small spaces is achievable when the design process starts with functionality. Smart layouts, multifunctional furniture, vertical storage, appropriate lighting and carefully chosen décor can transform a compact home without unnecessary spending.

If you are planning a small apartment interior in Gurgaon, Noida or Delhi NCR, Interior Expert can help you develop a practical design direction around your available space, lifestyle and priorities.

Frequently Asked Questions

Affordable Interior Design For Small Spaces FAQs

Common questions homeowners ask before planning a compact home interior.

Use lighter colours, multifunctional furniture, vertical storage, mirrors, uncluttered layouts and layered lighting to make a small home feel more spacious.
Affordable interior design for small spaces focuses on practical layouts, budget-conscious materials, multifunctional furniture, smart storage and selected decorative elements.
Prioritise essential furniture and storage, reuse suitable existing pieces, choose durable cost-effective materials and avoid unnecessary structural changes.
Yes. Interior Expert provides residential interior design solutions for apartments and homes in Gurgaon and the wider Delhi NCR region.
Multifunctional furniture such as storage beds, nesting tables, sofa beds, wall-mounted units and compact dining solutions can work particularly well in small homes.

Ready To Make Your Small Home Beautiful?

Talk to Interior Expert about your space, requirements and interior budget.

Understanding Affordable Interior Design

Interior design can often seem like an elusive dream, especially for those with tight budgets. Fortunately, there are affordable interior design options tailored to meet the needs of those living in small apartments. The key is to maximize your space while incorporating elements that reflect your personal style without breaking the bank.

Creative Solutions for Small Apartment Design

When working with limited square footage, creativity becomes your best ally. Utilizing multi-functional furniture, such as a sofa bed or a coffee table with built-in storage, can help create a more fluid living space. Color choice is also crucial; lighter shades can make small areas feel larger, while strategic use of bold accents can inject personality into your home.

Incorporating Affordable Accessories

To enhance your small apartment’s aesthetic appeal, consider incorporating affordable accessories. Items like throw pillows, artwork, and indoor plants can bring warmth and character without requiring a large investment. It’s also beneficial to explore local thrift stores or online marketplaces, as they often have unique pieces that can add charm to your interior design.

In conclusion, affordable interior design for small apartments is both achievable and enjoyable. With careful planning and a touch of creativity, you can create a stylish sanctuary that reflects your unique taste.

Understanding 2 BHK Interior Design Needs

The design of a 2 BHK flat should focus on enhancing space efficiency while maintaining aesthetic appeal. It’s vital to understand the needs of the occupants to create an inviting and functional environment. With careful planning, even affordable interior designs can transform a standard flat into a cozy home.

Incorporating Functional Elements

When working with limited space, multifunctional furniture is a great choice. Consider investing in a sofa bed, which can serve as both seating and sleeping space for guests. Built-in storage solutions can also help maximize the available area, keeping your flat organized and clutter-free.

Choosing the Right Color Palette

Color plays a significant role in making a space feel larger and more welcoming. Light hues such as whites, creams, and pastels can open up the environment, while vibrant accents can add personality. Pulling together a cohesive color palette will ensure that your affordable 2 BHK flat feels like a unified space rather than a mismatch of styles.

In conclusion, an affordable 2 BHK flat can be beautifully and effectively designed with the right strategies in place. By prioritizing functionality, utilizing space wisely, and carefully selecting your color schemes, you can achieve a delightful home that reflects your style without breaking the bank.

Understanding 2 BHK Spaces

A 2 BHK (two-bedroom, hall, kitchen) flat is an excellent choice for families or individuals seeking a comfortable yet compact living space. The challenge often lies in maximizing the limited area while ensuring functionality and aesthetics. In this article, we explore creative interior design ideas that can transform your modern 2 BHK flat into a stylish and inviting home.

Open Concept Living

One popular trend in contemporary flats is adopting an open concept design. This approach removes unnecessary walls between the living area, dining space, and kitchen, creating a seamless flow. Using light colors for walls and furniture can enhance the feeling of spaciousness, making your flat look larger than it is. Incorporating multi-functional furniture, such as a sofa bed or a foldable dining table, can further efficient use of space.

Smart Use of Storage Solutions

Incorporating smart storage solutions is vital in a 2 BHK flat to keep the interiors both stylish and clutter-free. Consider using vertical space by installing wall-mounted shelves or tall cabinets. Built-in wardrobes and under-bed storage can make a significant difference. Additionally, using boxes or decorative baskets can help maintain organization while adding to the aesthetic appeal of the room.

Personal Touches and Color Schemes

Incorporating personal touches is essential for making your flat feel like home. Choose a color palette that resonates with your taste; soft pastels or neutrals are trendy choices for a modern look. Adding artwork, decorative cushions, and plants can bring warmth and character to your space. Tailoring your flat’s interior design to reflect your personality will create an inviting atmosphere for both residents and guests.

Contemporary 2 BHK Flat Interior Design: 15 Stylish Ideas for Modern Homes
Contemporary 2 BHK Flat Interior Design | Gurgaon | Noida | Delhi NCR
Modern Indian Apartment Interiors

Contemporary 2 BHK Flat Interior Design: 15 Stylish Ideas for Modern Homes

Create a sophisticated and functional home with contemporary 2 BHK flat interior design ideas that balance clean aesthetics, comfortable furniture, practical storage and modern Indian lifestyles.

From a refined living room and modular kitchen to space-saving bedrooms and layered lighting, these ideas can be adapted to apartments in Gurgaon, Noida, Greater Noida and Delhi NCR.

Explore Design Ideas Discuss Your Home
Design Definition

What Is Contemporary 2 BHK Flat Interior Design?

Contemporary 2 BHK flat interior design focuses on what feels current, practical and visually balanced. Instead of following an overly decorative theme, it uses clean forms, useful storage, comfortable furniture, coordinated materials and carefully planned lighting.

The style works particularly well in modern apartments because it can create a spacious appearance without sacrificing functionality. It can also be personalized with Indian textures, artwork, wood finishes and colours.

Featured-snippet answer: Contemporary 2 BHK interior design combines clean-lined furniture, neutral colours, functional storage, modern lighting and a balanced mix of textures to create a comfortable, uncluttered and stylish home.
15 Contemporary Ideas

Contemporary 2 BHK Flat Interior Design Inspirations

Use these ideas as a starting point. The best interior is one that adapts the design language to your apartment’s carpet area, natural light, storage requirements and lifestyle.

1. Warm Neutral Colour Palette

Use warm white, beige, greige or soft taupe as the foundation. Introduce darker tones selectively for contrast.

2. Full-Height Storage

Take wardrobes and storage units closer to the ceiling to maximize capacity while keeping the room visually organized.

3. Minimal TV Wall

Combine a clean TV panel with floating or closed storage instead of overloading the wall with decorative elements.

4. Wood-Look Finishes

Wood tones add warmth to contemporary spaces and pair naturally with neutral walls and modern furniture.

5. Layered Lighting

Combine ambient, task and accent lighting rather than relying on one central ceiling fixture.

6. Fluted Details

Use fluted glass or fluted wood-effect panels selectively on partitions, TV units, wardrobes or feature walls.

7. Multifunctional Furniture

Choose furniture that provides more than one function where floor space is limited.

8. Concealed Storage

Use closed cabinets to keep everyday clutter out of sight and maintain the clean character of the contemporary style.

9. Statement Pendant Light

A carefully selected pendant above a dining table can provide a strong focal point without excessive decoration.

10. Soft Textures

Introduce rugs, curtains, upholstery and cushions to prevent a minimal interior from feeling cold.

11. Clean-Line False Ceiling

A simple ceiling with concealed or profile lighting can add architectural depth without visual clutter.

12. Indoor Greenery

Plants can add freshness, colour and texture while complementing natural wood and neutral finishes.

13. Curated Artwork

Use a small number of large or meaningful pieces instead of covering every available wall.

14. Glass Partitions

Where appropriate, glass can define zones while preserving light and visual openness.

15. Indian Design Accents

Brass details, handcrafted décor, natural fabrics and Indian artwork can personalize a contemporary apartment.

Living Room

Contemporary 2 BHK Living Room Design

The living room is usually the visual centre of a 2 BHK apartment. A contemporary scheme works best when the furniture arrangement leaves enough circulation space and the TV wall remains visually controlled.

Choose a sofa that matches the room’s proportions rather than selecting an oversized piece. Add a compact centre table, a rug and layered lighting to create a comfortable composition.

  • Use a neutral sofa with textured cushions.
  • Choose a compact centre table for better circulation.
  • Use closed storage below the TV where required.
  • Keep decorative objects curated rather than excessive.
  • Use curtains from ceiling to floor where possible.
Contemporary living room interior design for a 2 BHK flat
Bedroom Design

Contemporary 2 BHK Bedroom Interior Ideas

Bedrooms should feel calmer than social spaces. Use a restrained palette, comfortable lighting and storage designed around daily habits.

Master Bedroom

Use an upholstered or wood-effect headboard, bedside storage, full-height wardrobe and warm ambient lighting.

Second Bedroom

Design it as a child bedroom, guest room, study-bedroom or flexible room depending on the household’s needs.

Bedroom Lighting

Combine bedside lights, concealed headboard lighting and general ceiling illumination for flexibility.

Wardrobe Design

Use sliding shutters where swing doors would restrict circulation, or hinged shutters where full access is more important.

Study Corner

A compact wall-mounted desk can create a useful workspace without consuming excessive floor area.

Soft Furnishings

Curtains, rugs, cushions and bedding introduce softness and warmth to contemporary bedrooms.

Contemporary modular kitchen for a 2 BHK flat
Modular Kitchen

Contemporary 2 BHK Modular Kitchen Ideas

A contemporary kitchen should look streamlined while remaining highly functional. The design should begin with workflow and storage rather than decorative finishes.

  • Use a coordinated cabinet and countertop palette.
  • Include tall storage where the layout permits.
  • Use internal organizers for frequently used items.
  • Plan appliance locations before finalizing cabinetry.
  • Use task lighting beneath wall cabinets.
  • Keep countertop appliances organized.

For compact apartments in Gurgaon, Noida and Delhi NCR, careful planning can make a relatively small kitchen feel considerably more efficient.

Lighting Design

Use Layered Lighting for a More Contemporary Home

Lighting can change how colours, textures and furniture appear. Instead of depending entirely on a central ceiling light, divide lighting into functional layers.

Lighting LayerPurposeWhere to Use It
AmbientGeneral illuminationLiving room, bedrooms, kitchen and circulation areas
TaskFocused illuminationKitchen counter, study desk, dressing area and bedside
AccentHighlight architecture or décorArtwork, textured walls, shelves and feature panels
DecorativeCreate a focal pointDining pendant, bedside pendants or statement fixtures
Smart Storage

Contemporary Storage Ideas for a 2 BHK Flat

Good storage is one of the most important parts of contemporary apartment design. The objective is not simply to add cabinets but to make storage blend naturally into the architecture.

Full-Height Wardrobes

Use vertical space for clothing, luggage and seasonal storage.

TV Unit Storage

Combine open display niches with closed cabinets to control visual clutter.

Entry Shoe Cabinet

Create a dedicated place for footwear, keys, bags and everyday items near the entrance.

Bed Storage

Use hydraulic or drawer storage for bedding and less frequently used belongings.

Kitchen Tall Unit

A tall pantry or appliance unit can use vertical space efficiently.

Study Storage

Combine a compact desk with overhead cabinets or shelves where additional storage is needed.

Colour Palette

Best Colours for Contemporary 2 BHK Interiors

A contemporary palette does not need to be entirely white or grey. Warm neutrals often make Indian apartments feel more welcoming while retaining a clean modern appearance.

Recommended combinations:
  • Warm white + natural oak + charcoal
  • Beige + walnut + muted black
  • Greige + light wood + brass
  • Soft grey + white + natural textures
  • Taupe + cream + deep green accents

Use the 60–30–10 Principle

A simple approach is to divide the visual palette approximately into:

  • 60%: dominant walls and large surfaces
  • 30%: furniture and secondary finishes
  • 10%: accent colours and décor

The proportions do not need to be mathematically exact. They simply help prevent the interior from becoming visually unbalanced.

Material Selection

Contemporary Materials That Work Well in Indian Homes

Materials should be selected according to usage, maintenance, budget and desired appearance.

Decorative Laminates

Practical for wardrobes, cabinetry and furniture, with many contemporary textures and wood finishes available.

Veneer

Provides a natural wood appearance and can add warmth to premium contemporary interiors.

Acrylic

Useful for creating a clean, reflective appearance in selected kitchen and storage applications.

Fluted Glass

Adds texture while maintaining some visual lightness in partitions and cabinetry.

Engineered Stone

Can provide a consistent surface for kitchen countertops and selected architectural applications.

Metal Accents

Muted black, brushed metal or restrained brass details can add definition without overwhelming the space.

Small Apartment Strategy

How to Make a Compact 2 BHK Flat Look More Spacious

Contemporary design can visually expand an apartment when the layout, furniture scale and storage are carefully controlled.

Keep Circulation Clear

Avoid filling walkways with oversized furniture and unnecessary decorative pieces.

Use One Consistent Flooring Language

A visually continuous floor can help adjoining areas feel more connected.

Choose Furniture Proportionately

The largest furniture pieces should match the scale of the room.

Use Vertical Lines

Full-height curtains, wardrobes and vertical wall details can emphasize ceiling height.

Control Visual Clutter

Closed storage helps maintain a calm and spacious appearance.

Use Mirrors Carefully

A well-positioned mirror can reflect light and create visual depth, but excessive mirrored surfaces can make a home feel less balanced.

Common Mistakes

What to Avoid in Contemporary 2 BHK Interior Design

Too Many Finishes

Mixing too many colours, patterns and materials can undermine the clean contemporary appearance.

Oversized Furniture

Large sofas, beds or tables can restrict circulation in a typical 2 BHK apartment.

Insufficient Storage

A beautiful home becomes difficult to maintain when everyday items have nowhere to go.

Overusing False Ceiling

Highly elaborate ceiling designs can make rooms feel visually heavy and may not suit a contemporary concept.

Poor Lighting Planning

Beautiful materials can lose their impact when lighting is insufficient or poorly positioned.

Following Trends Blindly

A design should respond to the home’s architecture and the residents’ lifestyle rather than copying every trend.

Gurgaon • Noida • Delhi NCR

Adapting Contemporary Design to Delhi NCR Apartments

Contemporary 2 BHK interiors can be adapted to different apartment types across Gurgaon, Noida, Greater Noida, Faridabad and Delhi NCR. The exact solution should respond to the property’s layout, natural light, ventilation, storage requirements and society guidelines.

Apartment ConsiderationDesign Response
Compact living roomScaled furniture, integrated TV storage and clear circulation
Limited natural lightLight colours, reflective surfaces and layered lighting
Small bedroomsFull-height wardrobes and compact furniture
Open kitchenCoordinated cabinetry and living-room finishes
Large windowsLight curtains and furniture positioned to preserve daylight
Limited storageVertical cabinetry and multifunctional furniture
Design Planning

How to Plan Your Contemporary 2 BHK Interior

A successful project becomes easier when design decisions are made in the right order.

1. Start With the Floor Plan

Understand carpet area, room proportions, doors, windows and existing service points.

2. Define Your Lifestyle

Decide how you use the living room, bedrooms, kitchen, study and storage areas.

3. Establish a Design Direction

Create a mood board around colours, materials, furniture forms and lighting.

4. Plan Storage Early

Storage should be resolved before decorative details because it affects room layouts and circulation.

5. Plan Electrical Points

Coordinate switches, sockets, appliance points, lighting and technology requirements before execution.

6. Finalize Materials

Select materials based on appearance, durability, maintenance and budget.

7. Execute With Detailed Drawings

Use finalized dimensions and technical details to reduce mistakes during manufacturing and installation.

Frequently Asked Questions

Contemporary 2 BHK Flat Interior Design FAQs

What is contemporary 2 BHK flat interior design?

It is an interior style that combines clean lines, functional layouts, modern furniture, restrained colours, practical storage and layered lighting. The approach can be personalized for different Indian apartment layouts.

How can I make my 2 BHK flat look contemporary?

Start with a coordinated neutral palette, clean-lined furniture, integrated storage and modern lighting. Add wood textures, artwork and selected accent materials for warmth and personality.

Which colours are best for a contemporary 2 BHK?

Warm white, beige, greige, taupe and soft grey are versatile base colours. Natural wood, charcoal, muted green, terracotta or brass can be introduced as accents.

Is contemporary design suitable for a small 2 BHK?

Yes. Its emphasis on clean layouts, multifunctional furniture, concealed storage and controlled decoration makes it suitable for compact apartments.

How can I maximize storage in a contemporary 2 BHK?

Use full-height wardrobes, overhead kitchen storage, TV cabinets, bed storage, entry shoe cabinets and multifunctional furniture. Design storage around actual household requirements.

Can contemporary interiors include traditional Indian elements?

Yes. Contemporary design can be personalized with Indian artwork, brass accents, handcrafted accessories, natural fabrics, wood details and other regional design references.

Create Your Home

Plan a Contemporary 2 BHK Interior for Your Lifestyle

Share your apartment floor plan, preferred design style, storage requirements and budget to develop an interior concept tailored to your home.

WhatsApp Consultation Call +91 9891050117
Final Takeaway

Design a Contemporary 2 BHK That Looks Good and Works Better

The strongest contemporary 2 BHK flat interior design does more than create a fashionable appearance. It organizes storage, improves circulation, supports everyday routines and creates a comfortable visual environment.

For apartments in Gurgaon, Noida and Delhi NCR, focus on the floor plan first, then storage, furniture proportions, lighting, materials and décor. This sequence helps create a home that remains functional long after current design trends change.

Key takeaway: Use contemporary design principles as a framework rather than a rigid style. Clean layouts, smart storage, warm materials and well-planned lighting can create a timeless 2 BHK home.

Understanding 2 BHK Spaces

A 2 BHK (two-bedroom, hall, kitchen) flat is an excellent choice for families or individuals seeking a comfortable yet compact living space. The challenge often lies in maximizing the limited area while ensuring functionality and aesthetics. In this article, we explore creative interior design ideas that can transform your modern 2 BHK flat into a stylish and inviting home.

Open Concept Living

One popular trend in contemporary flats is adopting an open concept design. This approach removes unnecessary walls between the living area, dining space, and kitchen, creating a seamless flow. Using light colors for walls and furniture can enhance the feeling of spaciousness, making your flat look larger than it is. Incorporating multi-functional furniture, such as a sofa bed or a foldable dining table, can further efficient use of space.

Smart Use of Storage Solutions

Incorporating smart storage solutions is vital in a 2 BHK flat to keep the interiors both stylish and clutter-free. Consider using vertical space by installing wall-mounted shelves or tall cabinets. Built-in wardrobes and under-bed storage can make a significant difference. Additionally, using boxes or decorative baskets can help maintain organization while adding to the aesthetic appeal of the room.

Personal Touches and Color Schemes

Incorporating personal touches is essential for making your flat feel like home. Choose a color palette that resonates with your taste; soft pastels or neutrals are trendy choices for a modern look. Adding artwork, decorative cushions, and plants can bring warmth and character to your space. Tailoring your flat’s interior design to reflect your personality will create an inviting atmosphere for both residents and guests.

2 BHK Interior Design Cost in Gurgaon: 2026 Price Guide & Smart Budget Tips
2 BHK Interior Design Cost | Gurgaon & Delhi NCR
Gurgaon Interior Cost Guide 2026

2 BHK Interior Design Cost in Gurgaon: 2026 Price Guide & Smart Budget Tips

Planning a new apartment interior? Understand the 2 BHK interior design cost in Gurgaon, what affects your quotation, where your money goes and how to create a beautiful home without unnecessary spending.

From modular kitchens and wardrobes to lighting, furniture, false ceilings and premium finishes, this guide explains the major cost components before you approve an interior project.

See Cost Guide Discuss Your Project
Quick Answer

How Much Does 2 BHK Interior Design Cost in Gurgaon?

The cost of a 2 BHK interior design in Gurgaon depends on the apartment size, number of wardrobes, kitchen scope, furniture, material specifications, hardware, lighting, civil work and degree of customization.

For initial planning, a broad project range of approximately ₹4 lakh to ₹12 lakh+ can be considered for many 2 BHK interiors, while highly customized luxury projects can exceed this range. The actual quotation should always be based on the specific floor plan and a detailed BOQ.

Featured-snippet answer: There is no single fixed price for a 2 BHK interior in Gurgaon. Budget, standard and premium projects differ substantially because kitchen size, wardrobe quantity, materials, furniture, lighting and civil work can change the total project value.
2026 Planning Ranges

2 BHK Interior Design Cost in Gurgaon by Budget

The following ranges are useful for preliminary planning rather than as fixed quotations. Your actual project cost should be calculated after measuring the property and finalizing the scope.

Basic / Budget

₹4–6 Lakh*

Suitable for essential modular work, practical storage, basic finishes and limited customization.

  • Essential modular kitchen
  • Basic wardrobes
  • Functional TV unit
  • Standard laminates
  • Basic lighting
  • Limited decorative work

Standard / Mid-Range

₹6–8 Lakh*

A balanced option for homeowners seeking better finishes, hardware, storage and customization.

  • Improved kitchen hardware
  • Multiple wardrobes
  • Feature TV wall
  • Better lighting
  • False ceiling elements
  • Customized storage

Premium

₹8–12 Lakh+*

Suitable for higher-end finishes, customized furniture and more detailed lighting and architectural treatments.

  • Premium materials
  • Designer hardware
  • Customized furniture
  • Detailed lighting
  • Feature walls
  • Additional civil work

*Indicative planning ranges only. Final pricing varies according to scope, measurements, materials, brands, hardware, labour, site conditions, taxes and customization.

Cost Drivers

What Determines 2 BHK Interior Design Cost in Gurgaon?

Two apartments with the same number of bedrooms can have very different interior budgets. The following factors have the greatest impact on the final quotation.

Apartment Size

Larger carpet areas require more cabinetry, flooring, ceiling, painting, electrical work and furniture.

Modular Kitchen

Cabinet dimensions, shutters, countertop, baskets, channels, hardware and appliance integration affect kitchen costs.

Wardrobes

The number and dimensions of wardrobes can become one of the largest components of a 2 BHK interior budget.

Material Selection

Laminates, acrylic, veneer, PU finishes and specialty surfaces carry different price points.

Hardware

Soft-close hinges, drawer channels, lift-up systems, baskets and other accessories influence both price and functionality.

Customization

Bespoke furniture, curved elements, detailed wall treatments and custom storage increase design and fabrication costs.

Lighting

Profile lights, cove lighting, designer fixtures and smart controls can increase electrical and installation costs.

Civil Work

Demolition, masonry, plumbing, flooring changes and other modifications can substantially affect the budget.

Furniture & Décor

Sofas, beds, dining tables, curtains, rugs, artwork and accessories may be included or excluded depending on the package.

Room-Wise Planning

Where Does the 2 BHK Interior Budget Go?

Instead of considering the project as one large number, divide the budget into functional areas. This makes it easier to prioritize essential work.

AreaMain Cost ComponentsBudget Priority
Modular Kitchen Base and wall cabinets, shutters, countertop, baskets, channels, hardware, backsplash and appliance provisions.Very High
Master Bedroom Bed, wardrobe, headboard, bedside units, dressing area, lighting and curtains.High
Second Bedroom Wardrobe, bed, study unit, storage, lighting and furniture.High
Living Room TV unit, sofa, centre table, wall treatment, lighting, curtains and décor.High
Dining Area Dining table, chairs, crockery/storage unit and pendant lighting.Medium
Entrance Shoe cabinet, console, mirror and decorative wall treatment.Medium
False Ceiling Gypsum/POP work, profiles, cove lighting and electrical integration.Optional
Décor Artwork, rugs, cushions, accessories, plants and decorative objects.Optional
Materials Matter

How Materials Affect 2 BHK Interior Cost

Material selection can change the cost significantly even when the layout remains exactly the same.

For example, a wardrobe with a standard laminate finish and standard hardware will generally cost less than a customized unit with premium shutters, specialized internal accessories and high-end hardware.

The right approach is to select materials based on the location, usage, maintenance requirements and desired appearance rather than choosing every finish at the highest available specification.

Common Material Choices

  • Standard decorative laminates
  • Premium laminates
  • Acrylic shutters
  • Natural or engineered veneer
  • PU finishes
  • Glass and fluted elements
  • Quartz and stone countertops
  • Standard and premium hardware

Ask for exact board, shutter, edge-band, hardware and countertop specifications in the quotation.

Kitchen Budget

Why the Modular Kitchen Is a Major Cost Component

The kitchen combines cabinetry, hardware, countertop, accessories, lighting and appliance planning in one compact area. It therefore deserves careful budget allocation.

Cabinetry

Base units, wall units, tall units and specialty storage form the main cabinetry component.

Hardware

Drawer channels, hinges, lift-up mechanisms, baskets and corner solutions influence functionality and cost.

Countertop

The selected stone or engineered surface affects both appearance and project cost.

Appliances

Chimney, hob, refrigerator, microwave and other appliances may or may not be included in the interior quotation.

Lighting

Under-cabinet task lighting and ceiling fixtures should be planned alongside the cabinetry.

Accessories

Cutlery trays, bottle pull-outs, pantry systems and waste solutions can improve convenience but add to the budget.

Wardrobe Planning

How Much Should You Allocate for Wardrobes?

Wardrobe costs depend primarily on the number, width and height of units, shutter material, internal accessories and hardware.

Budget tip: Before selecting finishes, decide how much storage your family actually needs. A well-planned standard wardrobe can often provide better value than an oversized decorative unit with unused storage.

Master Wardrobe

Plan hanging space, drawers, shelves, luggage storage and accessory sections around the user’s daily routine.

Second Bedroom

The wardrobe can combine clothing storage with a study or guest-room function where floor space is limited.

Loft Storage

Use overhead storage for luggage, seasonal items and less frequently used belongings.

Budget Strategy

How to Control Your 2 BHK Interior Design Budget

A controlled budget does not mean compromising on every finish. It means spending more on elements that affect daily use and less on features that have limited functional value.

Set a Complete Project Budget

Define the maximum amount you are comfortable investing before selecting materials and furniture.

Prioritize the Kitchen and Storage

These elements are used every day and usually provide greater long-term value than purely decorative upgrades.

Use Standard Sizes Where Practical

Standardized cabinetry and furniture can reduce fabrication complexity and material wastage.

Choose Finishes Selectively

Use premium finishes strategically on focal elements rather than upgrading every surface.

Limit Unnecessary Civil Work

Avoid changing plumbing, flooring or walls unless the modification creates a meaningful functional improvement.

Compare Detailed BOQs

Compare material specifications, quantities, hardware, labour, taxes and exclusions instead of comparing only total prices.

Keep a Contingency

Reserve part of the budget for site conditions, minor changes or items that were not visible during the initial planning stage.

Quotation Checklist

What Should a 2 BHK Interior Quotation Include?

A professional quotation should make it easy to understand exactly what you are paying for.

  • Detailed room-wise scope
  • Material specifications
  • Board and shutter specifications
  • Hardware brand and model where applicable
  • Countertop specification
  • Furniture dimensions
  • Lighting and electrical scope
  • False ceiling scope
  • Painting and wall treatment
  • Installation and labour
  • Transportation and site handling
  • Taxes and applicable charges
  • Exclusions
  • Payment milestones
  • Expected project timeline
Planning Process

How to Get an Accurate 2 BHK Interior Cost in Gurgaon

The most reliable estimate comes from a structured design and quotation process rather than a generic online price.

1. Share the Floor Plan

Provide the apartment floor plan, carpet area and available architectural information.

2. Explain Your Requirements

List the rooms, wardrobes, kitchen requirements, furniture, storage and lifestyle needs.

3. Select the Design Direction

Decide whether you prefer modern, minimalist, contemporary, modern Indian or luxury interiors.

4. Complete Site Measurement

Verify actual dimensions, electrical points, plumbing, doors, windows and site conditions.

5. Finalize Materials

Choose board, laminate, hardware, countertop, lighting and other major specifications.

6. Review the BOQ

Check quantities, rates, inclusions, exclusions and payment milestones before approval.

7. Approve the Design

Finalize layouts, elevations, finishes and technical drawings before manufacturing or execution.

Gurgaon Considerations

Additional Costs to Consider in Gurgaon Apartments

The interior budget may also be affected by apartment-society requirements and site logistics.

Society Rules

Check permitted working hours, worker registration and renovation rules before starting work.

Material Movement

Delivery schedules, service lifts and loading areas can affect project logistics.

Debris Removal

Confirm how construction waste must be removed from the property.

Protection Work

Common-area and lift protection may be required during material movement and installation.

Site Access

Restricted access can influence labour scheduling and execution time.

Existing Conditions

Unexpected electrical, plumbing or civil conditions can increase the final project scope.

Value Comparison

Cheap vs. Cost-Effective 2 BHK Interior Design

The lowest quotation is not automatically the most economical choice. A cost-effective project balances price, durability, functionality, maintenance and execution quality.

ConsiderationLowest-Price ApproachCost-Effective Approach
MaterialsChoose purely by lowest priceBalance durability and price
StorageMinimize storage regardless of needDesign storage around actual usage
KitchenReduce functionality to save upfront costPrioritize frequently used hardware and layout
LightingUse minimal fixtures everywherePlan efficient ambient and task lighting
FurnitureOverbuy or under-specifySelect pieces according to room size and usage
QuotationCompare headline totalsCompare detailed BOQs
Frequently Asked Questions

2 BHK Interior Design Cost in Gurgaon — FAQs

How much does 2 BHK interior design cost in Gurgaon?

A broad initial planning range can be around ₹4 lakh to ₹12 lakh+, depending on the scope, materials, kitchen, wardrobes, furniture, lighting, civil work and customization. A detailed BOQ is required for an accurate project price.

What is the cost of a basic 2 BHK interior in Gurgaon?

A basic project may be planned around ₹4–6 lakh as an initial budget range. This generally focuses on essential modular work, storage and practical finishes. Actual pricing depends on the floor plan and selected specifications.

What is the cost of a standard 2 BHK interior?

A standard mid-range project may fall around ₹6–8 lakh for planning purposes, although the final amount can vary significantly with materials, furniture, hardware and customization.

What is the cost of a luxury 2 BHK interior in Gurgaon?

Premium interiors can exceed ₹8 lakh and may reach ₹12 lakh or more when the project includes premium materials, customized furniture, designer lighting, feature walls, smart-home systems or additional civil work.

Does the interior design cost include furniture?

Not necessarily. Some packages include selected furniture while others focus primarily on modular cabinetry and fixed interiors. Always confirm whether sofas, beds, dining furniture, curtains, rugs and décor are included.

Does a 2 BHK interior quotation include appliances?

Appliances may be excluded unless specifically mentioned. Confirm the treatment of chimney, hob, refrigerator, microwave, dishwasher, washing machine and other appliances in the quotation.

How can I reduce my 2 BHK interior design cost?

Prioritize the kitchen and essential storage, use durable standard materials, limit unnecessary civil changes, select modular furniture where appropriate and compare detailed BOQs from designers.

Should I choose a per-square-foot interior package?

Per-square-foot pricing can help with initial comparisons, but it does not always reveal the complete scope. Ask for quantities, material specifications, hardware, labour, taxes and exclusions before comparing quotations.

Plan Your Gurgaon Home

Get a Clear Budget for Your 2 BHK Interior

Share your floor plan, apartment size, preferred style and requirements to develop a project scope that can be converted into a detailed interior quotation.

WhatsApp Consultation Call +91 9891050117
Final Takeaway

Plan the Budget Before You Plan the Finishes

Understanding the 2 BHK interior design cost in Gurgaon starts with understanding your actual requirements. Kitchen, wardrobes, furniture, materials, hardware, lighting and civil work should all be considered before approving a budget.

Rather than searching for one universal price, create a room-wise scope, compare detailed BOQs and prioritize features that improve daily comfort and long-term usability.

Key takeaway: A realistic 2 BHK interior budget is based on the actual scope, not simply apartment size. Finalize the layout, materials, quantities and inclusions before comparing quotations.

Introductory Overview

Gurgaon, often referred to as Gurugram, is known for its rapid development and modern living spaces. Among the myriad of housing options available, 2 BHK flats have become increasingly popular among families and young professionals. However, as you consider moving into a 2 BHK flat, one important aspect to factor in is the interior design cost.

Factors Influencing Interior Design Costs

The cost of interior design for a 2 BHK flat in Gurgaon varies based on several factors. The first and foremost is the size of the flat and the layout. Generally, the more complex the design and the larger the area, the higher the cost. Additionally, the choice of materials plays a significant role; opting for premium materials will increase the overall expenditure.

Labor costs are another critical component of the total interior design budget. In Gurgaon, skilled labor can command varying rates based on expertise and experience. Therefore, it’s advisable to compare quotes from multiple interior designers to get the best value for your investment.

Estimating Your Budget

On average, the cost of interior design for a 2 BHK flat in Gurgaon can range from INR 1,200 to INR 2,500 per square foot. This estimate includes design fees, materials, and labor costs. For a typical 2 BHK flat of approximately 1,200 square feet, you might expect to spend between INR 1,44,000 and INR 3,00,000 or more. It’s essential to prepare a detailed budget, considering your specific design preferences and any additional features you wish to include.

2 BHK Interior Design in Gurgaon: 15 Elegant Ideas for a Stylish Home
2 BHK Home Interior Design | Gurgaon & Delhi NCR
Gurgaon Residential Interiors

2 BHK Interior Design in Gurgaon: 15 Elegant Ideas for a Stylish Home

Transform your apartment with elegant and practical 2 BHK interior design in Gurgaon ideas created for modern Indian lifestyles.

Discover room-by-room ideas for living rooms, bedrooms, modular kitchens, storage, lighting, colours and contemporary finishes.

Explore Design Ideas Plan Your Interior
Complete Design Guide

Elegant 2 BHK Interior Design in Gurgaon

A 2 BHK apartment can feel spacious, elegant and highly functional when its layout is planned around the way the family actually lives. The goal is not simply to fill the rooms with furniture, but to create a balanced combination of storage, comfort, circulation, lighting and visual appeal.

The best 2 BHK interior design in Gurgaon combines smart space planning with durable materials and a consistent design language. This is especially important in apartments where every square foot has practical value.

Quick answer: For a stylish 2 BHK, start with the furniture layout and storage requirements. Finalize the kitchen, wardrobes, electrical points and lighting before spending heavily on decorative features.
15 Design Ideas

15 Elegant 2 BHK Interior Design Ideas

These ideas can be adapted to apartments and builder floors across Gurgaon, Gurugram and the wider Delhi NCR region.

1. Start With a Warm Neutral Palette

Warm white, beige, greige, ivory and soft taupe create a calm foundation. Add stronger colours through artwork, cushions, upholstery and accessories.

2. Create a Statement TV Wall

A combination of wood textures, fluted panels, stone-look finishes and subtle lighting can create a focal point without overwhelming a compact living room.

3. Choose Full-Height Wardrobes

Floor-to-ceiling wardrobes make better use of vertical space and provide useful storage for clothing, luggage and seasonal items.

4. Design a Functional Modular Kitchen

Organize the kitchen around preparation, cooking and washing zones. Include dedicated spaces for appliances and frequently used cookware.

5. Use Layered Lighting

Combine ambient, task and accent lighting instead of relying on one central ceiling fixture.

6. Use Multifunctional Furniture

Storage beds, nesting tables, extendable dining tables and multipurpose furniture can improve flexibility in a 2 BHK apartment.

7. Add a Compact Home Office

A built-in desk with overhead storage can transform an unused wall or niche into a practical work-from-home zone.

8. Use Mirrors Strategically

A well-positioned mirror can reflect light and create a greater sense of visual depth.

9. Create an Organized Entrance

Combine a shoe cabinet, console, mirror and small storage area to keep everyday items organized near the entrance.

10. Introduce Natural Wood Textures

Wood-look laminates and natural textures add warmth to contemporary interiors and work especially well with neutral palettes.

11. Connect the Living and Dining Areas

Use complementary materials, furniture and lighting to make both areas feel like part of one cohesive design.

12. Give the Master Bedroom a Calm Identity

Use soft colours, a coordinated headboard wall, functional bedside storage and warm lighting to create a restful atmosphere.

13. Use Concealed Storage

Closed cabinets and integrated storage help maintain a clean visual appearance while keeping everyday belongings accessible.

14. Keep Furniture Proportionate

Measure the room before buying sofas, beds, dining tables and storage units. Good circulation is essential in a 2 BHK.

15. Design for Easy Maintenance

Choose materials, colours and furniture finishes according to your family’s cleaning routine and everyday use.

Room-by-Room Planning

2 BHK Interior Design for Every Room

A successful 2 BHK interior gives each room a clear purpose while maintaining a consistent overall aesthetic.

Living Room

Use a comfortable sofa, appropriately sized centre table, TV unit, accent wall and layered lighting. Keep the circulation route open between the entrance, seating and dining area.

Dining Area

Select the dining table according to available circulation. A pendant light or compact crockery unit can add both function and visual interest.

Master Bedroom

Coordinate the bed, headboard, wardrobe, bedside storage, curtains and lighting to create a calm private retreat.

Second Bedroom

The second bedroom can function as a children’s room, guest room, study or multipurpose bedroom depending on your lifestyle.

Balcony

Compact furniture, plants and suitable lighting can transform the balcony into a comfortable extension of the home.

Entrance

A compact shoe cabinet, mirror and console can make the entrance functional while establishing the home’s design language.

Kitchen Design

Modern Modular Kitchen Ideas for a 2 BHK

The kitchen is one of the most important components of 2 BHK interior design in Gurgaon. Good planning should balance storage, workflow, appliances, maintenance and appearance.

  • Use tall units for less frequently used items.
  • Provide dedicated appliance storage.
  • Use drawers for frequently accessed cookware.
  • Maintain adequate preparation space.
  • Add task lighting below overhead cabinets.
  • Choose durable and easy-to-clean finishes.
  • Coordinate cabinet colours with the rest of the home.
  • Finalize electrical points before cabinetry installation.
Modern modular kitchen in a 2 BHK Gurgaon apartment
Smart Storage

Smart Storage Ideas for a 2 BHK Gurgaon Home

Storage is one of the most important considerations in a compact apartment. The objective is to maximize usable capacity without making rooms visually heavy.

Full-Height Wardrobes

Use vertical space for clothes, luggage, accessories and seasonal belongings.

Storage Beds

Hydraulic or drawer storage can provide additional capacity without using valuable floor space.

TV Unit Cabinets

Combine display niches with closed cabinets for electronics, books and everyday belongings.

Entrance Cabinets

Create dedicated storage for shoes, keys, bags and everyday accessories.

Study Storage

Wall-mounted shelves above a compact desk provide useful storage without consuming additional floor area.

Utility Storage

Use vertical cabinets to organize cleaning supplies, laundry items and household equipment.

Elegant bedroom interior design for a 2 BHK home in Gurgaon
Bedroom Design

Elegant Bedroom Interior Design for a 2 BHK

Bedrooms should feel comfortable and personal rather than simply matching the living room. Give each bedroom its own purpose while repeating selected colours and materials for visual continuity.

  • Use a simple upholstered or wooden headboard wall.
  • Combine wardrobes with dressing storage where possible.
  • Use warm bedside lighting.
  • Add a compact study desk where required.
  • Use curtains for privacy and light control.
  • Keep furniture proportional to the room.
  • Choose calm neutral colours for a timeless appearance.
Colour & Materials

Best Colour Combinations for 2 BHK Interiors

The right palette can make an apartment feel brighter, warmer and more spacious. Consider natural light before finalizing colours.

Warm White + Oak

A versatile combination for modern and Scandinavian-inspired interiors.

Beige + Walnut

Creates a warm and sophisticated residential atmosphere.

Greige + Charcoal

Provides subtle contrast while retaining a contemporary appearance.

Ivory + Sage Green

A soft natural palette suitable for living rooms and bedrooms.

Cream + Brass

Works well when creating a restrained luxury aesthetic.

White + Natural Wood

Keeps the interior visually light while adding warmth through texture.

Budget Planning

How Much Does 2 BHK Interior Design Cost in Gurgaon?

The cost of 2 BHK interior design in Gurgaon varies according to the apartment’s size, materials, modular kitchen, wardrobes, furniture, lighting, electrical work, civil work and level of customization.

Instead of relying on one generic per-square-foot number, homeowners should compare a detailed BOQ showing quantities, materials, hardware, labour, exclusions and taxes.

Important: Two apartments with the same number of bedrooms can have very different interior costs. Kitchen size, wardrobe quantity, furniture scope, material specifications and customization can significantly change the final quotation.
Budget Component Main Cost Drivers
Modular Kitchen Cabinet dimensions, shutters, hardware, countertop, accessories and appliances.
Wardrobes Number, dimensions, internal accessories, shutters and hardware.
Living Room TV unit, sofa, wall treatment, ceiling, lighting and furniture.
Bedrooms Beds, wardrobes, headboards, bedside storage, study units and lighting.
False Ceiling Coverage, gypsum/POP work, profiles, cove lighting and electrical work.
Electrical & Lighting New points, switches, fixtures, profile lights and controls.
Painting & Walls Paint quality, wallpaper, textures and surface preparation.
Where Your Budget Goes

What Makes a 2 BHK Interior More Expensive?

Higher project costs usually result from greater customization, premium materials and additional site work.

Premium Materials

Veneer, premium laminates, acrylic, specialty surfaces and imported materials can increase the overall cost.

Premium Hardware

Soft-close systems, lift-up mechanisms, baskets and premium channels improve functionality but add to the budget.

Custom Furniture

Bespoke sofas, beds, dining tables and furniture require additional design and fabrication.

Detailed Lighting

Profile lighting, cove lighting, designer fixtures and smart controls add complexity to the electrical scope.

Feature Walls

Fluted panels, stone-look finishes, wallpaper and textured surfaces can increase the decorative budget.

Civil Work

Demolition, flooring changes, masonry, plumbing and other modifications can significantly affect the final cost.

Execution Roadmap

2 BHK Interior Design Process in Gurgaon

A structured process helps maintain control over design decisions, budget, manufacturing and site execution.

1. Requirement Discussion

Define your lifestyle, preferred design style, storage requirements, budget and target completion date.

2. Site Measurement

Verify dimensions, doors, windows, plumbing, electrical points and existing site conditions.

3. Space Planning

Finalize furniture positions, storage locations and circulation before selecting finishes.

4. Concept & 3D Design

Develop the colour palette, materials, furniture, lighting and overall design language.

5. BOQ & Approval

Confirm quantities, specifications, materials, pricing, exclusions and payment milestones.

6. Manufacturing

Approved modular furniture and customized components move into production.

7. Site Execution

Coordinate carpentry, electrical, painting, ceiling, furniture and other approved works.

8. Quality Check & Handover

Inspect alignment, finishes, hardware, lighting and functionality before handover.

Gurgaon Planning

Planning a 2 BHK Interior in Gurgaon?

Gurgaon has a wide range of apartment communities and residential developments. Site logistics can therefore vary between properties.

  • Confirm society working hours before beginning interior work.
  • Check material delivery and service-lift rules.
  • Understand worker registration and access requirements.
  • Confirm permitted drilling, carpentry and civil-work timings.
  • Plan debris removal according to society requirements.
  • Protect common areas and lifts during material movement.
  • Schedule deliveries around building restrictions.
Design Styles

Which Interior Style Is Best for a 2 BHK?

There is no single best interior style. The right choice depends on your home’s architecture, natural light, lifestyle and budget.

Warm Contemporary

Neutral colours, wood textures, clean furniture and warm lighting create a comfortable modern home.

Modern Minimalist

Fewer visual elements, concealed storage and a restrained palette create a clean and uncluttered interior.

Modern Indian

Combine contemporary planning with Indian artwork, textiles, wood and selected traditional accents.

Scandinavian-Inspired

Light colours, natural wood and simple furniture work especially well in homes with good natural light.

Luxury Contemporary

Premium finishes, statement lighting, customized furniture and controlled feature walls create a refined atmosphere.

Japandi-Inspired

Natural textures, warm neutrals, simple forms and clutter-free storage create a calm residential environment.

Avoid Common Mistakes

7 Common 2 BHK Interior Design Mistakes

1. Designing Without Measurements

Furniture and cabinetry should be based on verified site dimensions.

2. Overcrowding the Living Room

Too much furniture reduces circulation and can make an apartment feel smaller.

3. Underestimating Storage

Everyday items should have designated storage to keep the home organized.

4. Choosing Materials Only for Appearance

Durability, maintenance and moisture resistance should be considered alongside aesthetics.

5. Forgetting Electrical Planning

Sockets, appliance points, charging locations and lighting controls should be finalized early.

6. Copying Another Apartment

A design that works elsewhere may not suit your dimensions, architecture or lifestyle.

7. Choosing Only the Lowest Quote

Compare the complete scope, materials, specifications and exclusions rather than choosing purely by headline price.

Frequently Asked Questions

2 BHK Interior Design in Gurgaon — FAQs

How much does 2 BHK interior design cost in Gurgaon?

The cost varies according to apartment size, modular kitchen, wardrobes, furniture, materials, lighting, electrical work, civil work and customization. Request a detailed BOQ instead of relying on a generic estimate.

What are the best 2 BHK interior design ideas in Gurgaon?

Warm neutral palettes, full-height wardrobes, modular kitchens, concealed storage, layered lighting, multifunctional furniture and well-designed TV units are practical choices for many Gurgaon apartments.

How can I make a 2 BHK flat look spacious?

Use light colours, appropriately sized furniture, consistent flooring, full-height storage, selected mirrors and layered lighting. Avoid unnecessary furniture and visual clutter.

Which interior style is best for a 2 BHK home?

Warm contemporary, minimalist, modern Indian, Scandinavian-inspired, Japandi-inspired and luxury contemporary styles can all work well.

What should a 2 BHK interior design package include?

Depending on the provider, a package may include space planning, modular kitchen, wardrobes, TV unit, storage, false ceiling, lighting, painting, furniture and execution. Confirm all inclusions and exclusions in writing.

How can I reduce my 2 BHK interior design cost?

Prioritize the kitchen and storage, avoid unnecessary civil changes, compare material specifications and finalize the BOQ before manufacturing begins.

Start Your Home Interior

Transform Your 2 BHK Home in Gurgaon

A successful interior begins with accurate measurements, clear requirements, realistic budgeting and a design that reflects your daily lifestyle.

WhatsApp Consultation Call +91 9891050117
Final Takeaway

Create an Elegant 2 BHK That Works for Everyday Life

The best 2 BHK interior design in Gurgaon is not simply the most luxurious design. It is a home where storage, lighting, furniture, circulation and finishes work together.

Start with functionality, establish a consistent design language, customize each room according to its purpose and allocate your budget where it creates lasting value.

Key takeaway: Plan the layout first, prioritize kitchen and storage functionality, choose durable materials, use layered lighting and compare complete BOQs before approving the project.

Why Choose Luxury 2 BHK Interiors?

In the bustling city of Gurgaon, where space and style meet, luxury 2 BHK interior design plays a pivotal role in creating homes that resonate sophistication and comfort. A well-designed interior not only enhances the aesthetic appeal but also increases functionality, making it a wise choice for modern homeowners.

Key Elements of Luxury Interior Design

To truly embody luxury, your 2 BHK should reflect a careful selection of colors, materials, and furnishings. Opt for rich hues and textures that create a warm atmosphere. Incorporating high-quality materials like marble or hardwood flooring, along with plush furnishings, can elevate your living space considerably. Additionally, modern lighting fixtures can add a touch of elegance to every room, helping to highlight design nuances.

Maximizing Space in a 2 BHK

Gurgaon homes often come with space constraints, making it essential to maximize every square foot. Consider multi-functional furniture such as a sofa bed or an expandable dining table to accommodate guests without compromising comfort. Built-in storage solutions can also help maintain a clutter-free aesthetic, showcasing the luxury appeal of your interior design.

In conclusion, luxury 2 BHK interior design in Gurgaon is about blending style with functionality, ensuring that every detail complements the lifestyle of its inhabitants. By selecting the right elements and maximizing space effectively, you can create a stunning habitat that feels both luxurious and inviting.

Scroll to Top