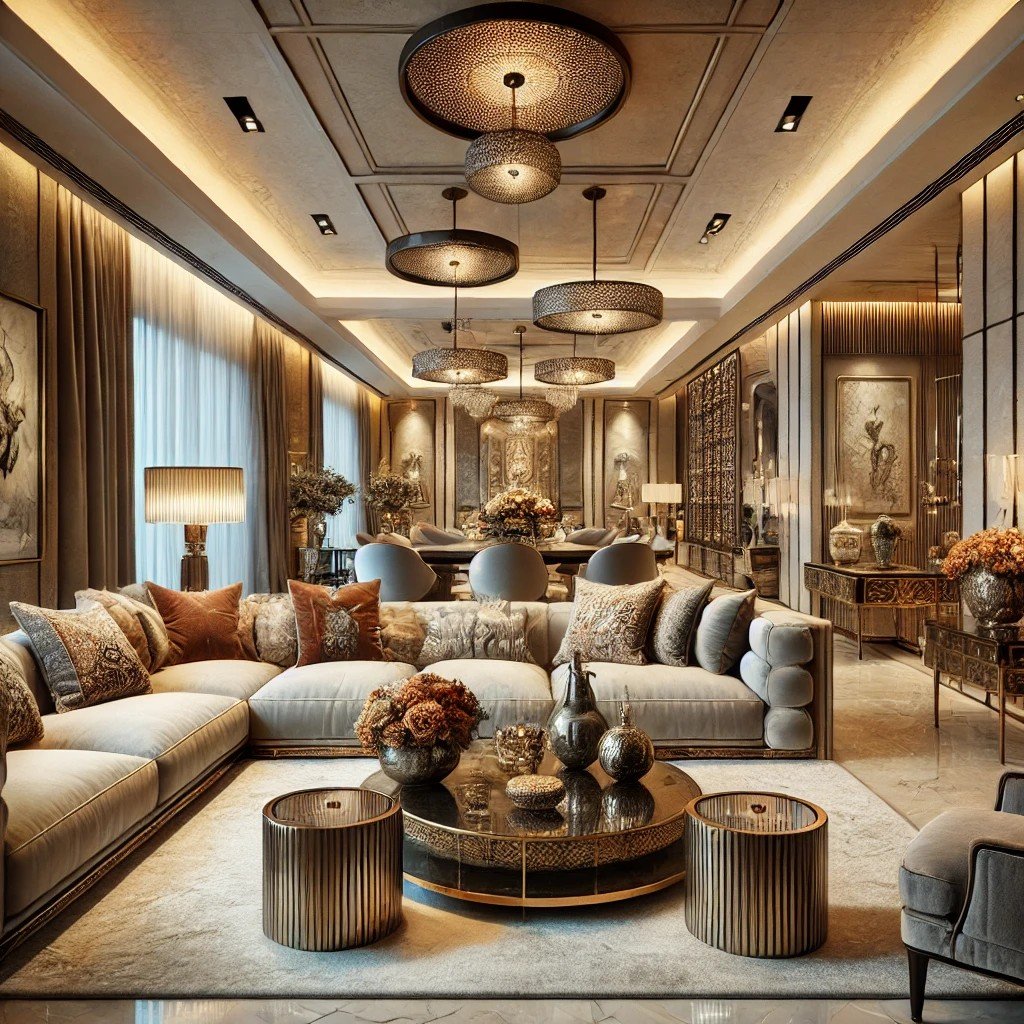
4 BHK Interior Design Chhatarpur Delhi for Spacious, Premium Homes
Design a larger family home with detailed space planning, multiple bedroom themes, a large modular kitchen, walk-in storage, home office, premium living spaces, custom furniture and coordinated lighting.

Plan a Larger Home Without Losing Consistency
A 4 BHK gives you more room for family, guests, work, hobbies and storage. The challenge is making all of those spaces feel connected while allowing each room to serve a clear purpose.
Interior Expert plans 4 BHK apartments, builder floors and independent homes in Chhatarpur around the actual floor plan, family lifestyle, storage requirements, furniture scale and preferred design direction.
- Detailed floor-plan and circulation review
- Living, dining and family-lounge planning
- Large modular kitchen and utility organization
- Multiple bedroom and wardrobe layouts
- Home office, study or guest-room planning
- Custom furniture, lighting and 3D visualization

Detailed Interior Planning for Larger Family Homes
A 4 BHK can be designed as a complete home or planned in phases. Each room can have a distinct function while materials and lighting keep the home visually connected.
Premium Living Room
Furniture layout, TV unit, feature wall, display storage, lighting and décor scaled to a larger living area.
Dining & Family Lounge
Comfortable dining, crockery storage, family seating and lighting planned around everyday and entertaining needs.
Large Modular Kitchen
Ergonomic work zones, generous storage, pantry planning, hardware, countertop and appliance coordination.
Master Suite
Bedroom, wardrobe, dressing area, bedside units, lighting and personalized finishes designed as one private zone.
Guest Bedrooms
Comfortable guest rooms with beds, wardrobes, storage and flexible furniture for different visitors.
Kids & Study Rooms
Children’s bedrooms, study zones, desks, bookshelves and adaptable storage planned around daily routines.
Give Every Room a Clear Purpose
Entrance & Foyer
Plan shoe storage, console furniture, mirror, seating and entry lighting without compromising circulation.
Formal Living
Use furniture scale, focal points, feature walls, artwork and layered lighting suited to a larger room.
Family Lounge
Create an informal everyday zone for television, conversation, reading or family time with practical storage.
Dining Area
Coordinate dining furniture, crockery storage, lighting and finishes with the kitchen and living areas.
Master Bedroom
Combine bedroom, wardrobe and dressing requirements with a calm palette, comfortable furniture and layered lighting.
Guest Bedrooms
Provide comfortable sleeping, wardrobe and storage solutions while keeping rooms flexible for different guests.
Kids Bedroom
Combine bed, wardrobe, study, books and storage with layouts that can adapt as children grow.
Home Office
Create a focused work zone with ergonomic furniture, bookshelves, concealed storage and task lighting.
Connect Multiple Rooms into One Cohesive Home
A larger home benefits from a clear design system. Use related materials, colours and lighting while allowing bedrooms, office spaces and family areas to have their own identity.
- Consistent flooring and material transitions
- Room-specific storage and wardrobe planning
- Furniture scaled to larger rooms
- Dedicated study, office or hobby zones
- Walk-in or expanded storage where suitable
- Layered lighting across shared and private areas

How Much Does 4 BHK Interior Design Cost in Chhatarpur?
A 4 BHK generally requires a broader scope than smaller homes because it can include more bedrooms, wardrobes, furniture and specialized spaces. Interior Expert’s current residential pricing presents ₹6L–₹12L+ for premium home interiors and ₹15L+ for luxury interiors as broad indicative ranges.
| Project Level | Indicative Range | Typical Direction |
|---|---|---|
| Essential / Standard | ₹6L+ | Priority kitchen, wardrobes, essential furniture and practical finishes |
| Premium | ₹6L–₹12L+ | Enhanced modular work, multiple wardrobes, ceilings, lighting, furniture and improved finishes |
| Luxury | ₹15L+ | Custom furniture, premium materials, detailed finishes, luxury décor and extensive customization |
Indicative planning ranges only. Actual 4 BHK pricing depends on carpet area, room count, materials, hardware, furniture, civil/electrical work, customization and approved project scope.
From Detailed Planning to Finished Home
Understand the Family & Property
Discuss occupants, rooms, work needs, guests, hobbies, storage, entertaining and preferred design style.
Review Floor Plan & Circulation
Study room sizes, doors, windows, natural light, movement, service areas and opportunities for storage.
Plan Every Room
Develop furniture layouts, kitchens, wardrobes, office or study areas and specialized spaces before final finishes.
Develop 3D Design
Refine colours, materials, furniture, lighting, cabinetry and room-specific details into one coherent direction.
Finalize Scope & Quotation
Agree on materials, specifications, furniture, work items and execution requirements before production.
Execute & Install
Coordinate fabrication, delivery, installation and final finishing according to the approved interior scope.
Choose a Style That Fits a Larger Residence
Contemporary
Clean architecture, warm neutrals, wood textures, practical storage and layered lighting.
Modern Luxury
Premium materials, custom furniture, statement lighting and carefully detailed feature surfaces.
Warm Modern
Wood tones, soft fabrics, neutral colours and comfortable lighting for everyday family life.
Modern Indian
Contemporary planning with selected artwork, brass details, natural materials and Indian accents.
Minimal Premium
Controlled colours, clean lines, concealed storage and a quieter material palette.
Family Functional
Durable materials, generous storage and room layouts designed around practical family routines.
Plan Your 4 BHK Interior in Chhatarpur Delhi
Share your floor plan, approximate area, number of rooms, family requirements, preferred style and budget to start a project discussion.
Explore Related Interior Services
Interior Designers in Chhatarpur
Main residential interior design service for Chhatarpur and nearby South Delhi.
Home Interior Design
Complete interiors for apartments, homes and larger residences.
2 BHK Interior Design
Smart and functional interiors for two-bedroom homes.
3 BHK Interior Design
Complete family-home interiors for three-bedroom properties.
Luxury Interior Design
Premium interiors with bespoke furniture and refined finishes.
Turnkey Interior Design
Coordinated design, production, installation and execution.
Modular Kitchen Design
Large kitchen layouts, storage, finishes and hardware planning.
Wardrobe Design
Custom wardrobes and walk-in storage for larger bedrooms.
4 BHK Interior Design Chhatarpur Delhi FAQs
What is included in 4 BHK interior design?
Depending on the scope, it can include complete home planning, multiple bedrooms, modular kitchen, wardrobes, living and dining spaces, home office or study, custom furniture, lighting, finishes, 3D visualization and execution.
How much does 4 BHK interior design cost in Chhatarpur?
Interior Expert’s current residential pricing presents ₹6L–₹12L+ as an indicative premium-home range and ₹15L+ for luxury interiors. Actual pricing depends on the property, area, scope, materials and customization.
Can every bedroom have a different design?
Yes. Bedrooms can have different functions, colours and furniture while shared materials and design details maintain continuity across the home.
Can a 4 BHK include a home office?
Yes. A dedicated room or suitable part of the layout can be planned as a home office, study, library or flexible workspace.
Can you design a large modular kitchen for a 4 BHK?
Yes. A larger kitchen can be planned around work zones, storage, appliances, pantry requirements, countertop area and preferred finishes.
Do you provide walk-in wardrobes?
Yes. Where the floor plan permits, walk-in storage can be planned with hanging zones, drawers, shelves, accessories, mirrors and dressing areas.
Can a 4 BHK be designed as a luxury home?
Yes. Premium materials, custom furniture, detailed lighting, luxury finishes and specialized spaces can be included according to the project scope and budget.
What is needed for a 4 BHK quotation?
Useful information includes the floor plan, approximate carpet area, number of rooms, family requirements, preferred style, storage needs, expected scope and budget.
Interior Expert
4 BHK and large-home interior design solutions for Chhatarpur, South Delhi and nearby Delhi NCR locations.
Address
284/4 Chhatarpur Extension, New Delhi, Delhi 110074
Phone
+91 98910 50117
WhatsApp
Start a WhatsApp enquiry