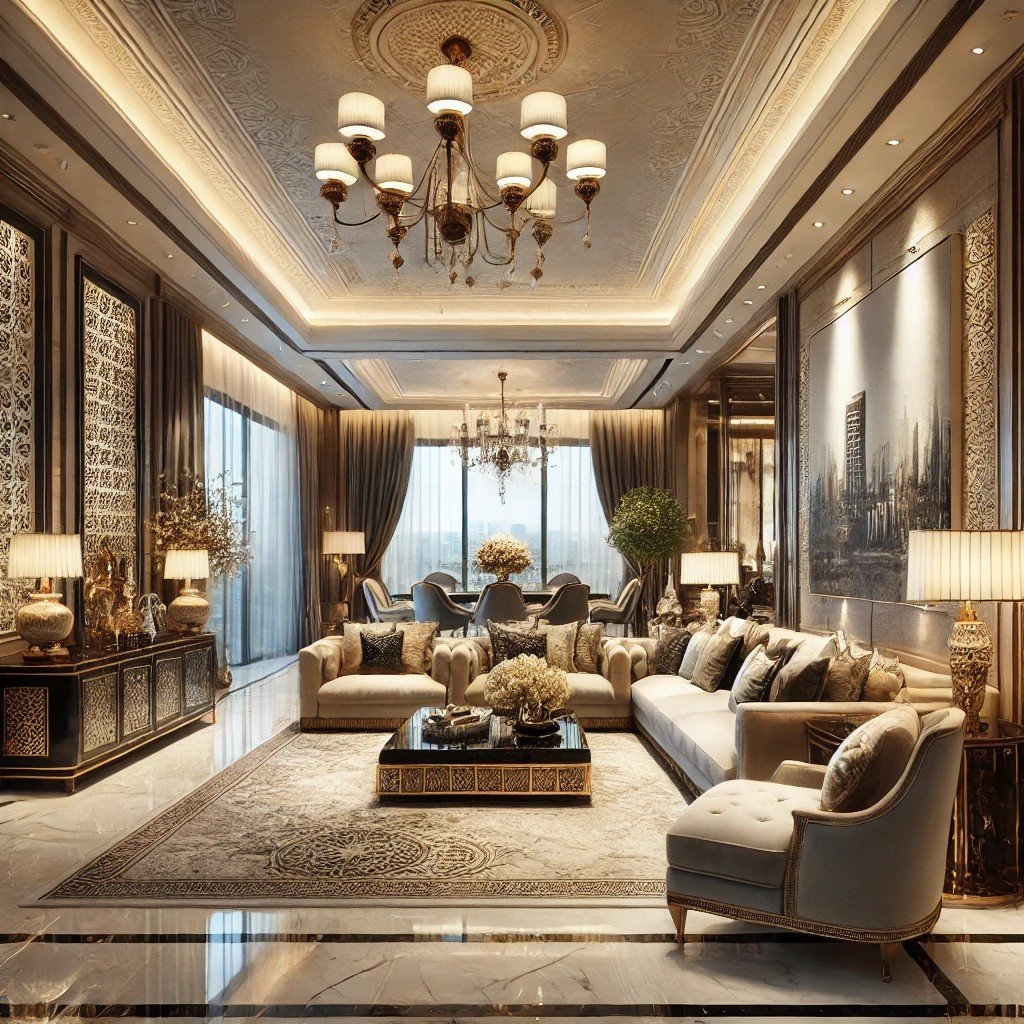
3 BHK Interior Design Chhatarpur Delhi for a Complete Family Home
Create a coordinated three-bedroom home with practical space planning, modular kitchen, wardrobes, living and dining interiors, master bedroom, guest or kids rooms, lighting, storage and 3D visualization.

One Connected Design for Every Room
A 3 BHK gives a family more space, but it also needs more coordination. Furniture, storage, circulation, lighting and materials should work together so that every bedroom has a purpose while the complete home still feels connected.
Interior Expert plans 3 BHK apartments, builder floors and independent homes in Chhatarpur around family routines, room requirements, storage needs, preferred style and available budget.
- Complete floor-plan and space-planning review
- Living and dining furniture layout
- Modular kitchen and organized storage
- Master, guest and children’s bedroom planning
- Wardrobes, study areas and custom furniture
- Lighting, finishes and 3D visualization

Everything Needed for a Coordinated Family Home
The scope can be selected room by room or developed as a complete home. The design should prioritize function first, then materials, colours and decorative details.
Living Room
TV unit, seating layout, feature wall, display storage, lighting and décor planned around comfortable circulation.
Dining Area
Dining furniture, crockery storage, lighting and finishes coordinated with the living and kitchen spaces.
Modular Kitchen
Ergonomic work zones, cabinetry, storage, countertop, hardware and appliance planning.
Master Bedroom
Bed, headboard, wardrobe, bedside storage, dressing area, lighting and personalized finishes.
Guest Bedroom
Comfortable guest accommodation with wardrobe, bed, side storage, lighting and flexible furniture.
Kids Bedroom
Practical storage, study area, bed, wardrobe and adaptable planning based on age and routine.
Design the 3 BHK Around the People Who Use It
Entrance & Foyer
Plan shoe storage, a console, mirror and practical entry lighting without blocking movement.
Living & Dining
Balance seating, TV, dining, display storage and circulation while keeping the shared area visually connected.
Master Suite
Coordinate bed, wardrobe, dressing, bedside units, lighting and finishes for a comfortable private space.
Guest Room
Create a flexible room that remains comfortable for visitors while providing useful storage.
Children’s Room
Combine bed, wardrobe, study and storage with furniture that can adapt as the child grows.
Home Office / Study
Use the third bedroom or a dedicated area for focused work, books, storage and task lighting when required.
Kitchen & Utility
Organize cooking, appliances, pantry storage and utility requirements for efficient everyday use.
Balcony
Use compact seating, plants and suitable lighting to make the balcony a useful extension of the home.
Balance Shared Spaces, Private Rooms and Storage
A successful 3 BHK does not need every room to look identical. Instead, use a consistent material and colour language while giving each room a clear function.
- Connected living and dining layouts
- Room-specific wardrobe and storage planning
- Study zones for work or children’s homework
- Full-height storage where the layout permits
- Furniture proportions matched to each room
- Consistent lighting and finish language throughout the home

How Much Does 3 BHK Interior Design Cost in Chhatarpur?
Interior Expert’s Chhatarpur homepage shows ₹6 lakh+ as an indicative starting budget for a 3 BHK complete family-home solution. A separate 3 BHK package page provides package ranges based on scope and finish level.
| Package | Indicative Range | Typical Scope |
|---|---|---|
| Essential | ₹5L–₹8L* | Modular kitchen, wardrobes in 2 rooms and basic false ceiling |
| Premium | ₹8L–₹15L* | Full-home interiors, premium finishes, designer lighting and custom furniture |
| Luxury | ₹15L+* | High-end bespoke interiors, premium materials and additional customization |
*Indicative package ranges published on Interior Expert’s 3 BHK package page. The final quotation depends on carpet area, rooms, materials, hardware, furniture, civil work, customization and approved scope.
From Floor Plan to Finished Family Home
Understand Your Family
Discuss family routines, number of occupants, work needs, children, guests, entertaining, storage and design preferences.
Assess the Home
Review floor plans, room sizes, doors, windows, natural light, circulation and existing architectural conditions.
Plan the Complete Layout
Develop living, dining, kitchen, bedrooms, wardrobes, study zones and storage before finalizing finishes.
Develop 3D Design
Refine furniture, colours, materials, lighting, cabinetry and room-specific details for a consistent home.
Finalize Scope & Quotation
Agree on materials, specifications, furniture, work items and execution requirements before production.
Execute & Install
Coordinate fabrication, delivery, installation and final finishing according to the approved scope.
Choose a Design Direction for Your Family Home
Contemporary
Clean forms, warm neutrals, wood textures, practical storage and layered lighting.
Modern Minimal
Simple furniture, controlled colours, concealed storage and uncluttered surfaces.
Warm Modern
Neutral finishes combined with wood, soft fabrics and comfortable lighting.
Modern Indian
Contemporary planning with selected artwork, brass details, natural materials and Indian accents.
Premium Family Home
Higher-grade finishes, custom furniture, detailed lighting and room-specific storage.
Functional Family Design
Durable finishes, generous storage and layouts designed around everyday family routines.
Plan Your 3 BHK Interior in Chhatarpur Delhi
Share your floor plan, approximate area, family requirements, preferred style and budget to start a project discussion.
Explore Related Interior Services
Interior Designers in Chhatarpur
Main residential interior design service for Chhatarpur and nearby South Delhi.
Home Interior Design
Complete interiors for apartments, homes and larger residences.
2 BHK Interior Design
Smart and functional interiors for two-bedroom homes.
Luxury Interior Design
Premium interiors with bespoke furniture and refined finishes.
Turnkey Interior Design
Coordinated design, production, installation and execution.
Modular Kitchen Design
Functional kitchen layouts, storage, finishes and hardware planning.
Wardrobe Design
Custom sliding, hinged and walk-in storage solutions.
Interior Design Cost
Understand the factors that influence residential interior pricing.
3 BHK Interior Design Chhatarpur Delhi FAQs
What is included in 3 BHK interior design?
Depending on the selected scope, it can include complete home planning, modular kitchen, wardrobes, living and dining interiors, master bedroom, guest or children’s rooms, lighting, furniture, 3D visualization and execution options.
How much does 3 BHK interior design cost in Chhatarpur?
Interior Expert’s Chhatarpur homepage shows ₹6 lakh+ as an indicative starting budget. Its dedicated package page lists Essential ₹5L–₹8L, Premium ₹8L–₹15L and Luxury ₹15L+ as indicative ranges.
Can you design all three bedrooms differently?
Yes. Each bedroom can have its own function, furniture and character while the overall home retains a consistent palette, material language and design direction.
Can one bedroom be used as a home office?
Yes. A bedroom can be planned as a study, office, guest room or flexible multipurpose space according to the family’s requirements.
Do you provide kitchen and wardrobe design for 3 BHK homes?
Yes. Modular kitchen and wardrobe planning can be integrated with the complete 3 BHK design so storage and circulation work together.
Do you provide 3D visualization before execution?
3D visualization can be included in the design process to review layouts, furniture, materials, colours and the overall visual direction before execution.
Can a 3 BHK be designed as a luxury home?
Yes. Premium materials, custom furniture, detailed lighting, feature walls and higher-end hardware can be selected according to the available area and budget.
What is needed for a 3 BHK quotation?
Useful information includes the floor plan, approximate carpet area, rooms required, family requirements, preferred style, storage needs, expected scope and budget.
Interior Expert
3 BHK and residential interior design solutions for Chhatarpur, South Delhi and nearby Delhi NCR locations.
Address
284/4 Chhatarpur Extension, New Delhi, Delhi 110074
Phone
+91 98910 50117
WhatsApp
Start a WhatsApp enquiry