Office Workstation Design in Delhi NCR
Build a more functional workplace with thoughtfully planned office workstations. From modular desk clusters and individual work areas to ergonomic seating, storage and cable management, Interior Expert helps businesses plan workstation layouts around their teams and available space.
Workstation layout and commercial interior planning for offices across Delhi, Gurugram and Noida.

Illustrative stock image; not represented as an Interior Expert project.
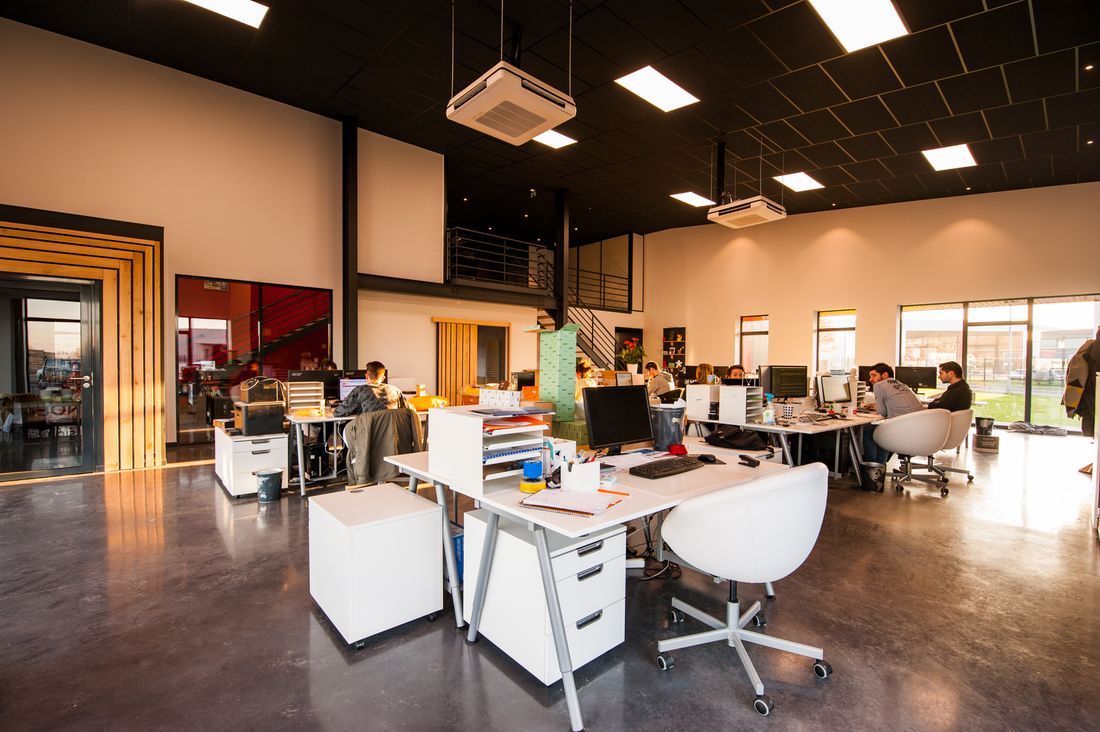
Illustrative stock image for workstation planning.
Workstation Design That Balances Space, Comfort and Workflow
An effective workstation layout does more than fit desks into a room. It considers how employees use their computers, access documents, collaborate with colleagues, move between work areas and store everyday essentials.
Office workstation design in Delhi NCR should be based on actual floor dimensions, team requirements, equipment needs and the character of the workplace. The result can be an open-plan bench layout, individual desks, modular clusters or a combination of different work zones.
- Workstation and desk layout planning
- Ergonomic furniture coordination
- Privacy screens and desk partitions
- Storage and pedestal planning
- Power, data and cable management
- Lighting and circulation coordination
Office Workstation Solutions for Different Teams
Choose a workstation arrangement based on the work being done, the number of employees, privacy needs and available floor area.
Modular Office Workstations
Plan modular desks and workstation clusters for teams that need coordinated furniture, repeatable desk configurations and organized access to power and data.
Commercial Space Planning →Open-Plan Workstation Layouts
Organize desks into clear rows or clusters while considering circulation, team interaction, visual openness and the need for focused work.
Office Interior Design →
Individual and Private Workstations
Plan individual desks, privacy screens, personal storage and equipment positions for roles that require more focused or confidential work.
Executive Office Design →
Custom Desk and Storage Planning
Coordinate desk sizes, drawers, pedestals, overhead storage and shared cabinets around staff requirements and the available layout.
Commercial Interior Services →Collaborative Team Workstations
Balance shared desk areas with meeting points, circulation and nearby collaboration spaces to support team workflows.
Coworking Space Interiors →Workstation Replanning and Renovation
Review existing desks, seating, cable routes and circulation to plan practical improvements for a growing or changing team.
Office Renovation Services →Essential Elements of a Functional Office Workstation
Each workstation should support the employee’s tasks while fitting into the wider office layout and the needs of the organization.
Desk Dimensions and Work Surface
Choose a desk size that accommodates monitors, keyboard, mouse, documents and other work equipment without restricting movement.
Ergonomic Seating and Posture
Consider adjustable chairs, suitable desk heights, monitor positioning, legroom and convenient access to frequently used items.
Circulation and Access
Plan practical routes between workstations, doors, meeting rooms and shared facilities, taking account of clearances and accessibility needs.
Power and Cable Management
Coordinate electrical points, data connections, charging access and cable trays to help keep work surfaces and floor areas organized.
Lighting and Screen Position
Consider natural light, task lighting, screen glare and monitor placement when positioning workstations within the office.
Storage and Privacy
Use practical storage, desk dividers and suitable layouts to organize documents and address the level of visual privacy each role needs.
From Office Requirements to Workstation Layout
A clear process helps align the desk configuration, furniture selection, circulation and technical requirements before installation begins.
Understand Team Needs
Discuss team size, job functions, equipment, work styles, storage needs, collaboration patterns, budget and project timeline.
Review the Floor Plan
Assess available floor area, doors, windows, columns, circulation routes, electrical access and nearby meeting or support spaces.
Develop the Workstation Layout
Plan desk positions, furniture dimensions, seating, storage, privacy features and cable management around the agreed requirements.
Confirm Specifications
Review materials, furniture requirements, installation considerations, budget and the next steps for procurement or interior execution.
Office Workstation Layout Ideas for Different Teams
The best layout depends on team size, available space, collaboration needs, privacy and the kind of tasks employees perform each day.
Bench-Style Workstations
Desks arranged in continuous rows can suit teams with similar work requirements. Plan sufficient circulation, cable access and suitable separation between individual work areas.
Cluster Workstations
Groups of desks can support teams that work closely together. The layout should balance communication with comfortable seating, access and privacy.
Hybrid Workstation Layouts
Combine assigned desks, shared work areas and collaborative zones when employees have different attendance patterns or move between tasks.
Illustrative stock image; final workstation layouts depend on site measurements.
What Affects Office Workstation Design Cost?
The cost of office workstation design in Delhi NCR depends on the number of seats, desk configuration, furniture material, custom fabrication, storage, privacy screens and the level of installation required.
A standard modular workstation package differs from a custom-designed arrangement with integrated storage, special finishes, electrical work and broader office fit-out requirements. Clarify the scope before comparing quotes.
Information to prepare for a quotation
- Office floor plan or approximate measurements
- Number of employees and workstation seats
- Preferred desk configuration and furniture type
- Storage, privacy and ergonomic requirements
- Power, data and cable management needs
- Budget, timeline and installation scope
Office Workstation Design in Delhi, Gurugram and Noida
Every office has different floor conditions, team requirements and operational priorities. Workstation planning should reflect the actual premises and the way the organization works.
Delhi and South Delhi
Plan workstation layouts for new offices and existing commercial premises, considering floor area, furniture placement, storage and movement.
Gurugram
Consider modular desks, team clusters, focused work areas and collaborative zones for corporate offices and growing businesses.
Noida and Greater Noida
Develop practical desk arrangements for office teams with attention to seating, equipment, circulation, storage and future workplace needs.
Office Workstation Design FAQs
Answers to common questions about workstation layouts, ergonomic planning, modular furniture and project costs in Delhi NCR.
1. What is included in office workstation design?
Depending on the agreed scope, it may include desk layout planning, workstation dimensions, seating, privacy screens, storage, cable management, lighting coordination and circulation planning.
2. How much does office workstation design cost in Delhi NCR?
The cost depends on the number of workstations, furniture materials, desk configuration, storage, accessories, electrical requirements and installation scope. A project-specific quotation should be prepared after reviewing the space and requirements.
3. Which workstation layout is best for an office?
The right layout depends on team size, work style, available floor area, collaboration needs and privacy requirements. Bench-style, cluster, individual desk and hybrid layouts can suit different workplaces.
4. Can workstation design improve a small office?
Yes. Carefully sized desks, practical storage, efficient circulation and a suitable workstation arrangement can help a small office use its available floor area more effectively.
5. What makes an office workstation ergonomic?
Ergonomic workstation planning considers desk height, adjustable seating, monitor position, keyboard and mouse placement, legroom, lighting and the user’s ability to maintain a comfortable working posture.
6. Do you provide office workstation design across Delhi NCR?
Interior Expert accepts commercial interior enquiries across Delhi NCR, including Delhi, Gurugram and Noida. Confirm project scope and site support during the initial discussion.
7. Can existing office workstations be redesigned?
Yes. An existing layout can be reviewed for desk placement, circulation, storage, cable management and changing team requirements. The final plan should account for existing building services and furniture that will be retained.
8. What information should I share before requesting a consultation?
Share the office location, floor plan or approximate area, number of workstations, preferred desk layout, equipment requirements, budget and timeline. Photos of the existing office can also help define the scope.
Need a Better Workstation Layout for Your Office?
Share your office size, team strength, workstation requirements and budget. Discuss a practical layout that supports daily work and fits your available space.
Discuss Your Office Workstation Requirements
Whether you are furnishing a new office or reorganizing an existing workspace, start with the floor plan, team size, furniture needs and budget. These details help establish a suitable workstation planning scope.
Request a Workstation Consultation
Contact Interior Expert to discuss workstation layouts, furniture specifications, space planning and project costs.
Open Project Enquiry Form → Discuss on WhatsAppHelpful details: office location, approximate floor area, number of seats, furniture requirements, budget and timeline.