Restaurant Interior Designers in South Delhi
Create a restaurant interior that reflects your concept and supports day-to-day operations. Interior Expert helps plan dining layouts, seating, reception, lighting, furniture, finishes and customer circulation around your menu, service model, available space and budget.
- Dining and seating layouts
- Restaurant lighting and finishes
- Customer and staff circulation
- Design and execution options
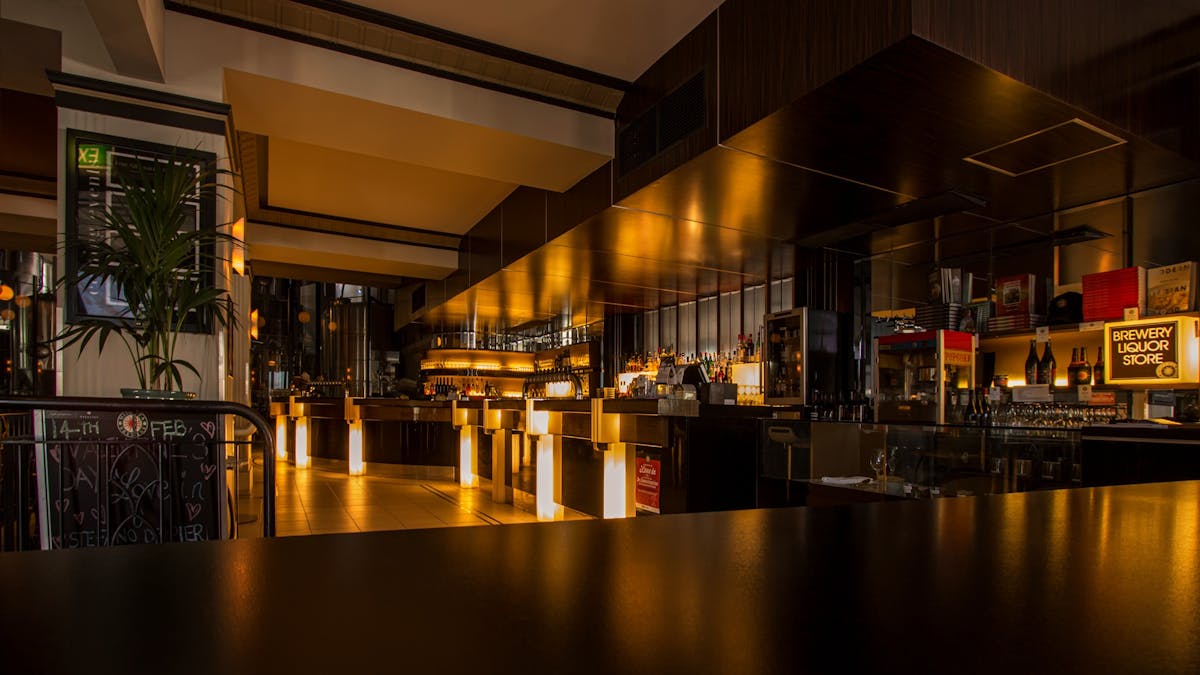
Illustrative stock image for design inspiration, not a representation of a completed Interior Expert project.
Restaurant Interior Design and Space Planning
A restaurant’s interior needs to support its concept as well as its operations. Seating, customer movement, service access, furniture, lighting and finishes should be considered together before major implementation decisions are made.
Restaurant Layout Planning
Organise dining tables, circulation, entry, waiting and service zones around the available floor area and intended seating plan.
Dining Area Interiors
Coordinate tables, chairs, banquettes, wall finishes, feature elements and lighting to support the intended dining experience.
Restaurant Reception and Waiting
Plan the entrance, host or reception point, waiting arrangements and customer wayfinding where required by the concept.
Lighting and Ceiling Design
Consider ambient, task and accent lighting, ceiling treatments and fixture placement to create the desired atmosphere while supporting practical use.
Material and Furniture Selection
Select flooring, wall finishes, furniture, upholstery and detailing with attention to appearance, durability, cleaning and maintenance.
Restaurant Renovation and Fit-Out
Review existing interiors and plan suitable upgrades to furniture, layout, finishes, lighting and other agreed interior elements.
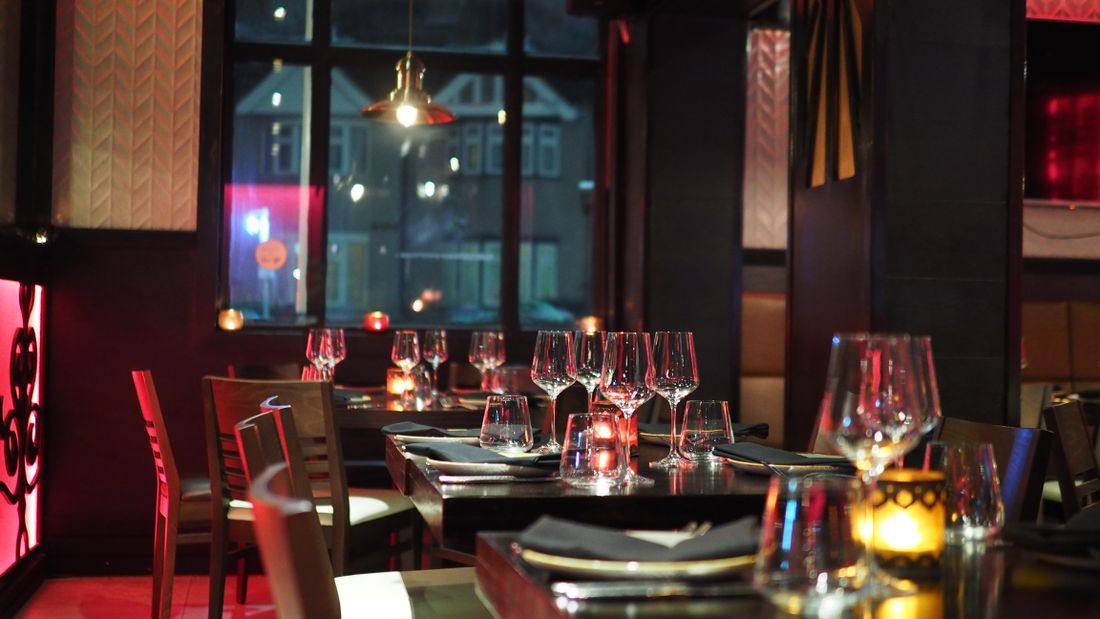
Illustrative stock image; final layouts and finishes depend on the individual project.
What Makes a Restaurant Interior Work Well?
An effective restaurant interior balances atmosphere with practical operations. Guests need a comfortable and legible dining environment, while staff need suitable circulation, access and workable arrangements.
- Seating strategy: balance table arrangements, group sizes, comfort and circulation.
- Customer journey: consider entry, waiting, seating, ordering and exit routes.
- Service movement: coordinate staff circulation with dining areas and service points.
- Lighting design: use suitable layers of light for dining, cleaning and operational tasks.
- Durable finishes: consider cleaning, wear, spills and ongoing maintenance.
- Brand consistency: coordinate colours, materials, furniture, signage and decorative elements.
- Kitchen coordination: ensure kitchen, extraction, plumbing, electrical and fire-safety requirements are reviewed with the relevant professionals.
Interior Design for Different Restaurant Types
The appropriate design depends on the cuisine, customer profile, service model, expected occupancy, menu and operational requirements. Layouts should be developed around the actual site and the restaurant’s approved plans.
Fine Dining Restaurants
Refined furniture, carefully considered lighting, distinctive materials and seating layouts suited to the intended dining atmosphere.
Casual Dining Restaurants
Flexible seating arrangements, practical circulation, durable finishes and a welcoming visual identity for everyday dining.
Cafés and Coffee Shops
Counter layouts, café seating, product display, lighting and comfortable spaces for quick visits or longer stays.
Quick-Service Restaurants
Customer queues, ordering counters, collection points and efficient seating planned around the operating model.
Family Restaurants
Seating options for different group sizes, comfortable circulation, practical finishes and coordinated dining zones.
Cloud Kitchen Support Areas
Interior planning for relevant non-residential support areas, storage and staff circulation, subject to the kitchen’s technical and regulatory requirements.
From Restaurant Concept to Interior Execution
A clear process helps align the design, seating plan, materials, operational requirements and project budget before work begins.
Understand the Concept
Discuss cuisine, service style, target customers, brand direction, expected occupancy, budget and opening timeline.
Assess the Site
Review measurements, entry and exit points, existing services, building conditions and site constraints.
Develop the Layout
Plan dining areas, seating, customer movement, service access, reception and relevant support zones.
Design the Interior
Coordinate furniture, materials, lighting, ceiling treatments, colours and brand-related design elements.
Confirm Scope and Estimate
Clarify materials, furniture, site work, exclusions, specialist consultants and the basis of the quotation.
Coordinate Implementation
Progress with approved design details, procurement, installation and completion checks according to the agreed project scope.
How Much Does Restaurant Interior Design Cost in South Delhi?
Restaurant interior costs vary with floor area, concept, seating capacity, existing site conditions, furniture, materials, lighting, kitchen-related coordination and the extent of fit-out. A restaurant renovation and a new commercial fit-out may have very different requirements.
- Restaurant area and proposed seating arrangement
- New fit-out or renovation of an existing property
- Reception, counter, dining furniture and custom elements
- Flooring, wall finishes, ceiling and lighting work
- Electrical, plumbing, HVAC and other building services
- Kitchen equipment, extraction and specialist consultant scope
- Installation, project coordination and completion requirements
Details Needed for a Project Estimate
Providing these details helps establish the likely design and execution requirements before a quotation is prepared.
- Restaurant location and approximate floor area
- Restaurant type, cuisine and service model
- Expected seating capacity
- Existing floor plan or site photographs
- Kitchen and equipment layout, if available
- Preferred design direction and materials
- Budget range and expected opening date
Restaurant Interior Design Across South Delhi
Interior Expert is based in Chhatarpur Extension, New Delhi. Restaurant and café interior enquiries can be discussed for South Delhi and nearby Delhi NCR locations, subject to the property and project requirements.
Chhatarpur and Chhatarpur Extension
Dining layout planning, reception, furniture, lighting and interior fit-out discussions for restaurants and cafés.
Saket and Mehrauli
Restaurant and café interiors planned around the concept, service model, seating and customer experience.
Greater Kailash
Design discussions for distinctive dining spaces, furniture, finishes, lighting and coordinated brand presentation.
Vasant Kunj
Functional layouts for restaurant seating, customer movement, reception and service-related interior requirements.
Sainik Farms and Nearby Areas
Restaurant and hospitality interior enquiries can be reviewed according to site conditions, size and scope.
Nearby Delhi NCR Locations
Projects beyond South Delhi can be discussed after confirming the location, schedule, design requirements and feasibility.
Explore our commercial interior design services or learn more about our interior design services in South Delhi.
Plan a Restaurant Interior Around Your Concept
Share your restaurant location, floor area, cuisine, seating requirements and expected opening date. Discuss a practical layout and a suitable design and execution scope with Interior Expert.
Restaurant Interior Design FAQs
Common questions about planning a new restaurant or renovating an existing dining space in South Delhi.
What does restaurant interior design include?
Depending on the agreed scope, restaurant interior design may include space planning, dining layouts, seating, reception, furniture, lighting, finishes, storage, decorative elements and coordination of approved interior execution.
How much does restaurant interior design cost in South Delhi?
Costs depend on the restaurant’s size, concept, seating, materials, furniture, lighting, existing site conditions and fit-out requirements. A project-specific quotation should follow a discussion and site assessment.
Can you design a small restaurant or café?
Yes. A smaller restaurant or café can be planned around the available floor area, service model, menu, seating, customer movement and operating needs. The final layout depends on site measurements and applicable requirements.
Do you renovate existing restaurants?
Existing restaurants can be assessed for improvements to dining layouts, furniture, reception, lighting, finishes and other interior elements. The work should be planned around site conditions and the agreed scope.
Can restaurant interiors be customised to my brand?
The design direction can be developed around your restaurant’s identity, cuisine, target customers, preferred materials, furniture, colours and desired customer experience.
Do you design café and fine-dining interiors?
Interior planning can be adapted for cafés, casual dining, fine dining, family restaurants and quick-service concepts. Each layout should reflect its service style and operational requirements.
Do you provide turnkey restaurant interior execution?
Coordinated execution may be available under an agreed project scope covering approved design details, materials, furniture, installation and related interior work. Confirm inclusions and exclusions before implementation.
Do you handle restaurant kitchen equipment and ventilation?
Kitchen equipment, exhaust, ventilation, plumbing, electrical loads and fire-safety requirements should be coordinated with the appropriate specialist professionals. Confirm which items are included in the interior design and execution scope.
Which areas do you serve for restaurant interiors?
Restaurant interior projects can be discussed for South Delhi and nearby Delhi NCR locations, subject to the property location, project size and requirements.
How do I start a restaurant interior project?
Share your location, approximate floor area, restaurant concept, seating capacity, kitchen requirements, budget range and expected opening date. A floor plan and site photographs can help with the initial discussion.
Discuss Your Restaurant Interior in South Delhi
Get in touch to discuss your site, restaurant concept, seating plan, budget and next steps for the interior project.
Contact Details
Share the information you have available. A site review may be required to assess dimensions, existing services and installation requirements.
New Delhi, Delhi 110074
Prepare These Details for Your Enquiry
These details help establish the likely project scope:
- Restaurant location and approximate floor area
- Cuisine, concept and service model
- Expected seating capacity
- Existing floor plan and site photographs
- Kitchen equipment and service requirements, if available
- Preferred design direction, budget and opening date
Building permissions, fire safety, accessibility, food-service requirements, ventilation and other applicable regulations should be confirmed with the relevant professionals and authorities before implementation.