Office Interior Designers in Noida for Modern Workspaces
Create a professional, functional and welcoming workplace with thoughtful office interior design in Noida. From reception areas and workstations to meeting rooms, private cabins and complete office layouts, plan a space around your business needs.

Illustrative stock photograph; not represented as a completed Interior Expert project.
Office Interiors That Balance Appearance and Function
A well-planned office should do more than look impressive. It should help people work comfortably, support collaboration, provide suitable privacy and make daily operations easier.
Interior Expert provides commercial interior design solutions for businesses across Noida and Delhi NCR. Each project can be discussed around the existing floor plan, team size, business activities, preferred design style and budget.
- Space planning for efficient circulation
- Workstation and private cabin layouts
- Reception and visitor waiting areas
- Meeting rooms and collaborative spaces
- Lighting, storage, finishes and furniture planning
- Project-specific design and execution coordination

Office Interior Design Services in Noida
Explore workplace design options for new offices, growing teams and businesses looking to refresh an existing space.
Corporate Office Interiors
Plan professional work environments with coordinated furniture, finishes, lighting and layouts suited to your company’s identity and day-to-day operations.
Startup Office Design
Make efficient use of available space with flexible workstations, practical storage, shared meeting areas and room to adapt as the team changes.
Reception and Waiting Areas
Create a clear, welcoming first impression through reception desk placement, visitor circulation, seating, lighting and brand elements.
Workstation Planning
Arrange desks, circulation routes, shared equipment and storage to suit team size, work patterns and the available floor area.
Cabins and Meeting Rooms
Plan private cabins, conference rooms and discussion spaces with attention to privacy, seating, lighting, display needs and movement.
Office Renovation and Upgrades
Improve an existing workplace with revised layouts, updated finishes, lighting improvements, better storage and more useful work zones.
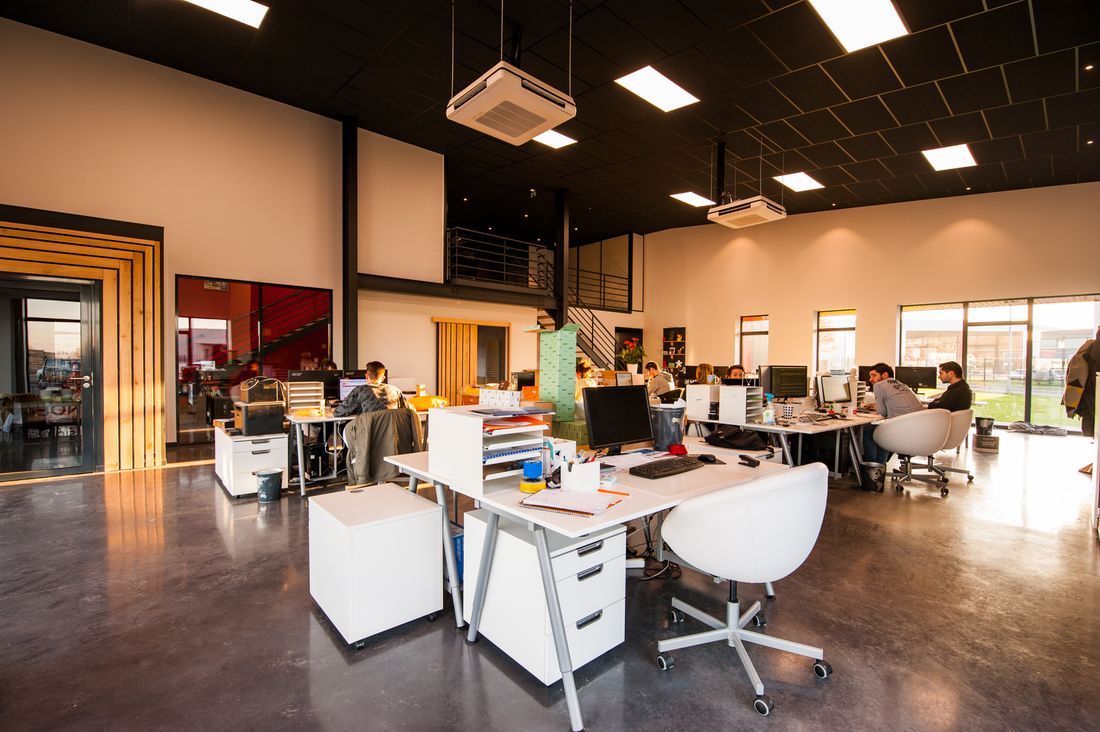
Make Better Use of Your Noida Office Space
Every office has different requirements. A client-facing company may need a prominent reception and meeting rooms, while a collaborative team may prioritise open workstations and shared spaces.
A space plan should consider employee movement, natural light, equipment, storage, privacy, accessibility and the relationship between different work areas before furniture and finishes are finalised.
- Understand the current floor plan and site conditions
- Identify essential work zones and circulation routes
- Balance open collaboration with focused work
- Plan furniture dimensions and storage requirements
- Coordinate lighting and electrical requirements
- Review the design against the project budget
Office Interiors for Different Business Requirements
The best workplace design depends on how your team works, who visits the office and what the space needs to accomplish.
Small and Growing Offices
Use compact layouts, practical storage and flexible furniture to make a smaller office comfortable and efficient without overcrowding the space.
Corporate Workplaces
Coordinate workstations, cabins, meeting rooms, visitor areas and shared facilities within a consistent corporate design language.
Consulting and Professional Offices
Plan client-facing rooms, reception seating, private discussion areas and storage that support professional meetings and everyday work.
Technology and Creative Teams
Consider flexible collaboration zones, focused work areas, team meeting spaces and practical provision for equipment and cables.
Office Renovation Projects
Assess the existing layout and identify opportunities to refresh finishes, improve circulation and reorganise the space around current needs.
Commercial Office Fit-Out Planning
Define the scope for furniture, finishes, lighting, electrical coordination and other site requirements before work begins.
Key Elements of a Well-Planned Office Interior
Coordinating the following elements early helps make design decisions clearer and reduces avoidable changes during implementation.
Ergonomic Furniture
Select workstations, chairs and desk arrangements according to employee comfort, working patterns and available space.
Lighting Design
Balance general illumination, task lighting and available daylight while considering glare, screen use and different work areas.
Materials and Finishes
Choose flooring, wall finishes, furniture materials and surfaces according to durability, maintenance, appearance and budget.
Storage and Organisation
Plan cabinets, document storage, equipment areas and concealed cable management to keep the workplace organised.
Brand Identity
Use appropriate colours, signage, reception details and visual elements to create a workplace consistent with the business brand.
Acoustics and Privacy
Consider room separation, sound-absorbing materials and meeting room placement to support focused work and confidential discussions.
Our Office Interior Design Process
A structured process helps align the design, scope, budget and practical requirements before the project moves forward.
Consultation
Discuss the business, office location, team size, preferred style, budget and target timeline.
Site and Space Review
Review available plans, dimensions, existing conditions, building requirements and essential work zones.
Design and Scope
Develop the layout direction, material choices, furniture requirements and project scope for review.
Execution Planning
Discuss approved specifications, responsibilities, sequencing, site coordination and the next project milestones.
What Affects Office Interior Design Cost in Noida?
Office interior costs vary significantly depending on the property, scope of work and finish specifications. An accurate estimate should be based on your actual office requirements rather than a generic per-square-foot figure.
- Total office area and layout complexity
- Number and type of workstations and cabins
- Reception, meeting rooms and shared facilities
- Furniture quality and custom-made elements
- Flooring, partitions, ceilings and wall finishes
- Electrical, lighting, data and HVAC requirements
- Existing site condition and renovation needs
- Project schedule, access and execution constraints
Before comparing quotations, confirm whether each proposal includes design, furniture, materials, installation, electrical work, taxes and other relevant items.
Discuss Your Budget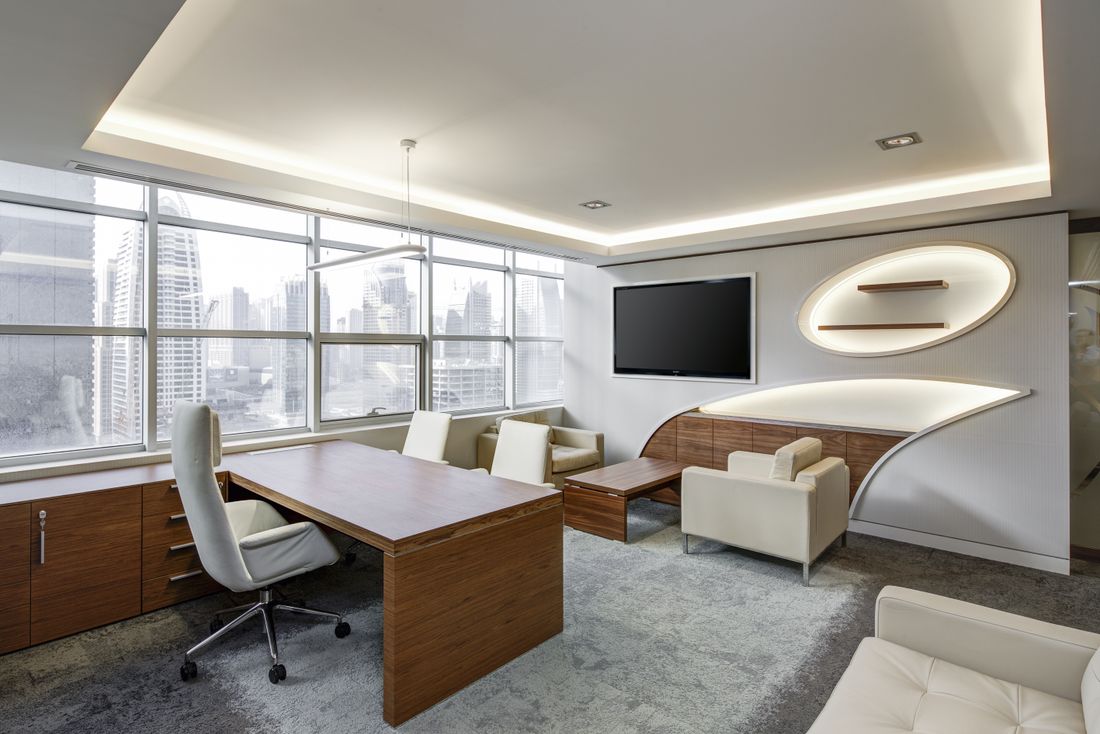
Office Interior Design Across Noida and Delhi NCR
Interior Expert handles commercial interior enquiries for Noida and the wider Delhi NCR region. Share the precise office address and project details so service requirements can be assessed.
Coverage is subject to project scope, site requirements and scheduling. Contact the team to confirm availability for your location.
Planning a New Office or Renovating an Existing One?
Share your office location, approximate area, business type, preferred design direction and budget. Interior Expert can discuss the requirements and help define the next step for your commercial interior project.
Request an Office Design ConsultationFrequently Asked Questions About Office Interior Designers in Noida
Important points to consider before planning an office interior project.
What services do office interior designers in Noida provide?
Office interior design may include workplace planning, workstations, cabins, reception areas, meeting rooms, furniture, lighting, storage, finishes and coordination of the interior execution scope.
Can you help design a small startup office?
Yes. Small offices can be planned around team size, available floor area, storage, meeting requirements and budget. The aim is to use the space efficiently without making it feel crowded.
Do you provide corporate office interior design in Noida?
Interior Expert offers commercial interior design enquiries for Noida and Delhi NCR. Share the office location, area and requirements to discuss the appropriate scope for your corporate workplace.
How is office interior design cost calculated?
Cost depends on office size, furniture, finishes, partitions, lighting, electrical work, HVAC requirements, site conditions and execution scope. A project-specific estimate is more useful than relying on one generic rate.
Can an existing office be renovated without changing everything?
Yes. A renovation can focus on selected improvements such as layout changes, reception updates, lighting, workstations, finishes or storage. The existing elements that can be retained should be assessed before finalising the scope.
Can the office design reflect my company branding?
Yes. Brand colours, reception design, signage, material choices and selected visual elements can be incorporated into the workplace design while maintaining a professional environment.
What information should I provide to request a quotation?
Provide the office location, approximate floor area, business type, team size, design requirements, budget range and expected timeline. Existing floor plans or site photographs can also help clarify the project scope.
How do I contact Interior Expert for an office project in Noida?
Call +91 9891050117, email info@interiorexpert.in or use the enquiry form below to share your office project requirements.
Get an Office Interior Design Consultation in Noida
Tell us about your workplace, the type of business you run and what you want to improve. Use the contact details or submit the form to begin a project discussion.
Explore Interior Expert Services
Learn more about commercial and office interior design services.
Commercial Interior Design
Explore office, retail, showroom and other commercial interior solutions.
Office Interior Design in South Delhi
Explore office interior planning for businesses in South Delhi.
Office Interior Design Cost Guide
Review factors that influence office interior design budgets across Delhi NCR.