Office Fit-Out Contractors in Delhi NCR
Plan a functional, professional office with a clear fit-out scope. Interior Expert helps businesses organise office layouts, partitions, workstations, flooring, ceilings, lighting, reception areas and other commercial interior requirements across Delhi NCR.

Illustrative stock photograph, not represented as a completed Interior Expert project.
Prepare Your Office for Everyday Business Operations
An office fit-out turns a commercial space into a workplace suited to the people and activities it needs to support. Depending on the property, this can involve interior finishes, partitions, workstations, reception areas, meeting rooms, lighting and coordination of relevant building services.
A well-defined scope helps clarify what needs to be installed, which existing elements can be retained, how different work zones should function and what needs to be budgeted before work begins.
- Office layout and space utilisation planning
- Partitions and room configuration
- Workstations, cabins and furniture planning
- Flooring, ceilings and wall finishes
- Lighting and electrical coordination
- Reception, meeting rooms and support areas
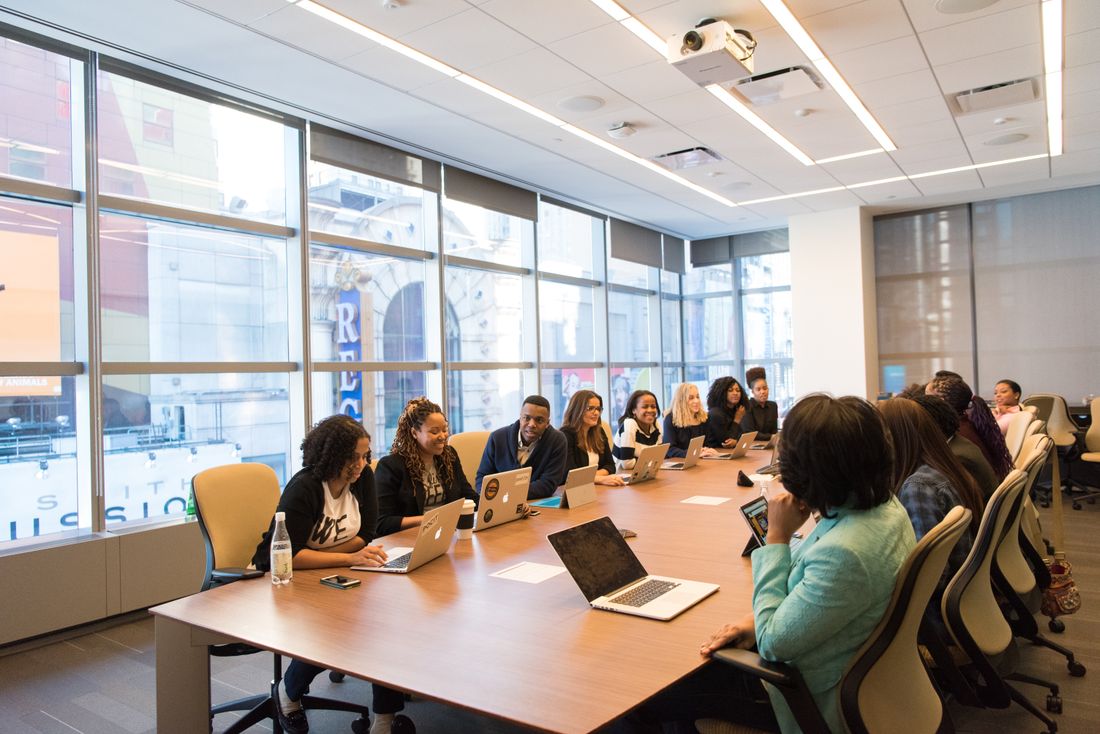
Office Fit-Out Services in Delhi NCR
Fit-out requirements vary by property and business. Explore the main areas that can be considered when defining a commercial office project.
Office Space Planning
Organise workstations, cabins, meeting rooms, reception and circulation according to the floor area and business requirements.
Partitions and Cabins
Plan internal divisions, private offices, meeting rooms and work zones based on privacy, access and operational needs.
Workstations and Furniture
Define desk layouts, seating, storage, shared equipment and furniture specifications for the planned occupancy.
Flooring and Wall Finishes
Select practical finishes that suit the design direction, expected foot traffic, maintenance needs and available budget.
Ceiling and Lighting
Coordinate ceiling design and lighting requirements with room functions, visual comfort and existing site conditions.
Reception and Waiting Areas
Plan entry areas, reception desks, visitor seating and circulation to provide a clear, professional arrival experience.
Electrical and Data Coordination
Identify workstation power, lighting, networking, equipment and cable-management requirements for appropriate coordination.
Meeting Rooms and Conference Areas
Plan room layouts, meeting tables, seating, display positions, lighting and technology requirements.
Office Renovation and Refurbishment
Review existing interiors and identify opportunities to update finishes, reconfigure work zones and improve office functionality.
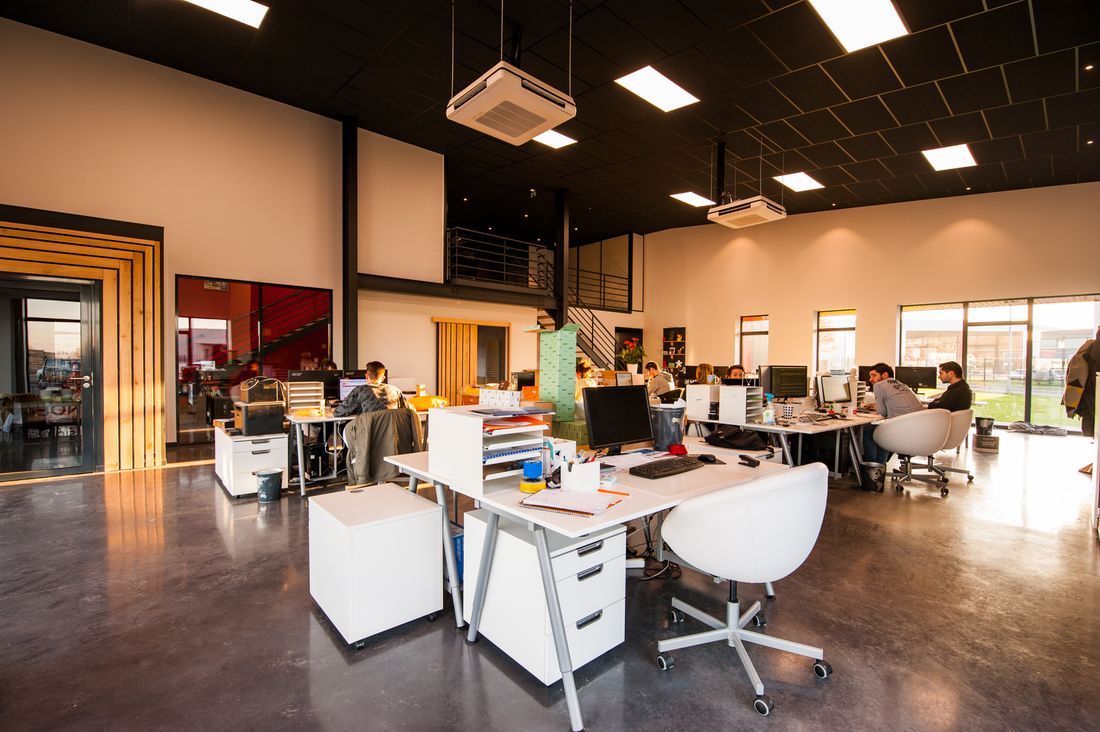
What Can Be Included in an Office Fit-Out?
The fit-out scope depends on whether the property is an unfinished commercial unit, a partially fitted office or an existing workplace requiring refurbishment. Not every project requires every element.
- Review of existing floor plans and site conditions
- Workplace layout and room planning
- Partitions, doors and internal divisions
- Flooring, wall finishes and ceiling work
- Furniture and workstation installation planning
- Lighting, electrical and data coordination
- Reception, meeting rooms and pantry areas
- Final checks against the agreed project scope
Confirm whether each item is included in the contractor’s quotation, supplied by another vendor or excluded from the work.
Office Fit-Out Solutions for Different Business Requirements
The fit-out approach should reflect the property’s condition, the intended workplace model and the amount of work required.
New Office Fit-Out
Plan a commercial space from the initial layout stage, including work zones, partitions, finishes, furniture and service requirements.
Existing Office Refurbishment
Update selected areas, refresh finishes, reorganise workstations and assess which existing elements can be retained.
Corporate Office Fit-Out
Coordinate cabins, workstations, meeting rooms, reception areas and shared facilities for a corporate workplace.
Startup and Small Office Fit-Out
Prioritise essential work zones, practical furniture, storage and circulation while keeping the scope aligned with budget.
Managed and Flexible Offices
Consider adaptable workstations, private rooms, meeting facilities and shared amenities for flexible workspace operations.
Office Expansion and Reconfiguration
Review the existing layout and plan additional seating, rooms or support spaces as business requirements change.
Important Details to Consider Before Starting a Fit-Out
Early decisions about materials, access, building services and scope can help reduce avoidable changes during implementation.
Site Assessment
Review the existing condition, dimensions, access routes, landlord requirements and relevant building restrictions.
Material Specifications
Confirm finishes, furniture materials, colours, product specifications and maintenance expectations before ordering.
Electrical and Data Needs
Plan workstation power, lighting, equipment points and networking before finalising furniture and partition locations.
Workplace Comfort
Consider circulation, lighting, seating, room use and acoustic requirements in the layout.
Schedule Coordination
Establish a realistic sequence for approvals, material selection, procurement, installation and inspections.
Scope and Handover
Document inclusions, exclusions, responsibilities, change approvals and the agreed completion requirements.
What Affects Office Fit-Out Cost in Delhi NCR?
Office fit-out costs vary with the property condition, scope of work, material choices and service requirements. A project-specific estimate is more reliable than a generic rate.
Office Area and Layout
The floor area, number of rooms, seat count and complexity of the layout influence material and labour requirements.
Existing Site Condition
An unfinished unit, partially fitted office and occupied office refurbishment may require very different scopes of work.
Furniture and Partitions
Workstations, custom furniture, cabin partitions, meeting rooms and storage specifications affect the overall estimate.
Finishes and Ceilings
Flooring, painting, ceiling systems, decorative finishes and material quality can change the project budget.
Building Services
Electrical work, lighting, data, HVAC changes, fire-safety coordination and other services may need separate assessment.
Access and Timeline
Building access, work-hour restrictions, delivery logistics, phased working and the requested schedule may affect execution planning.
Before approving a quotation, check quantities, specifications, labour, installation, taxes, exclusions, payment milestones and the process for approving variations.
Our Office Fit-Out Project Process
A clear workflow helps align the site requirements, design choices, quotation and implementation responsibilities.
Initial Consultation
Discuss the property location, office area, business needs, current site condition, budget and target timeline.
Site and Scope Review
Review available plans, dimensions, required work, building restrictions and the elements to be retained or replaced.
Specification and Estimate
Define layouts, material choices, furniture requirements, service coordination and the proposed scope for pricing.
Execution Planning
Confirm responsibilities, approvals, procurement, work sequence, quality checks and handover requirements.
Office Fit-Out Services Across Delhi NCR
Interior Expert accepts commercial interior enquiries across Delhi NCR. Share your project location and scope to discuss the required work and availability.
Service availability depends on project requirements, site conditions and scheduling. Confirm the scope with the team before making project commitments.
Preparing a New Office or Refurbishing an Existing Workplace?
Share your office location, approximate area, existing site condition, required work, preferred finishes and budget. Interior Expert can discuss the project requirements and help define a practical next step.
Request an Office Fit-Out ConsultationOffice Fit-Out Contractors in Delhi NCR: FAQs
Answers to common questions before starting a commercial office fit-out.
What does an office fit-out contractor do?
An office fit-out contractor may coordinate the interior work needed to prepare a workplace for use, including partitions, flooring, ceilings, workstations, furniture, lighting and selected building services, depending on the agreed scope.
What is included in an office fit-out?
A fit-out may include layout planning, partitions, flooring, ceilings, painting, furniture, lighting and coordination of electrical and data requirements. Confirm all inclusions and exclusions in writing because project scopes differ.
What affects office fit-out costs in Delhi NCR?
Costs depend on office area, existing site condition, materials, furniture, partitions, ceilings, flooring, electrical and data work, HVAC requirements, building access and the agreed scope.
Can an office fit-out be completed in an existing office?
Yes. An existing office can be renovated or reconfigured according to its condition and requirements. A site review helps identify which elements can be retained and which need to be changed.
Are furniture and workstations included in a fit-out?
Furniture can be included if it forms part of the agreed scope. Confirm the quantity, specifications, supply, installation and any exclusions before approving a quotation.
Do you accept office fit-out enquiries in Gurgaon and Noida?
Interior Expert accepts commercial interior enquiries across Delhi NCR, including Gurgaon and Noida. Contact the team with the project location and requirements to confirm availability.
How can I prepare for an office fit-out quotation?
Share the property location, approximate floor area, existing floor plan, site condition, required work, furniture needs, preferred finishes, budget and target timeline.
How can I minimise disruption during office refurbishment?
Depending on the site, the project may be planned in phases with agreed work areas, access routes, material deliveries and installation schedules. The best approach depends on whether the office will remain occupied during the work.
How do I contact Interior Expert for an office fit-out?
Call or WhatsApp +91 9891050117 or email info@interiorexpert.in to discuss your office fit-out requirements.
Get an Office Fit-Out Consultation in Delhi NCR
Tell us about your property, the work required and your target timeline. These details can help start a focused discussion about your commercial interior project.
Explore Interior Expert Commercial Services
Related office and commercial interior resources.
Commercial Interior Design
Explore commercial interior planning for offices, retail spaces, showrooms and other business environments.
Corporate Office Interior Design
Explore workplace design considerations for corporate offices, workstations, cabins and meeting rooms.
Commercial Interior Design Cost
Review factors that influence commercial interior budgets and project scope across Delhi NCR.