Commercial Space Planning in Delhi NCR for Smarter Business Interiors
Make better use of every square foot with practical commercial space planning. From office layouts and collaborative work zones to retail displays and customer circulation, Interior Expert helps businesses plan interiors around the way they operate.
Planning support for offices, retail stores, showrooms and commercial interiors across Delhi NCR.

Illustrative stock image; not represented as an Interior Expert project.

Illustrative stock image for commercial interior planning.
What Is Commercial Space Planning?
Commercial space planning is the process of arranging the available floor area to support business activities, employee needs, customer experience and day-to-day operations. It considers how people move through a space, where furniture belongs, how work zones connect and how the layout supports the purpose of the premises.
A carefully planned commercial interior can help reduce wasted space, clarify circulation routes, organize storage and create a more consistent experience for employees and visitors. The right solution depends on the building, business type, team size, operational requirements and budget.
- Floor plan and layout development
- Workstation and furniture planning
- Reception and meeting room zoning
- Retail display and customer flow
- Storage and support-area planning
- Lighting and interior coordination
Commercial Space Planning for Different Business Needs
Every commercial space has a different purpose. Plan the layout around your business model, the people who use the space and the experience you want to create.
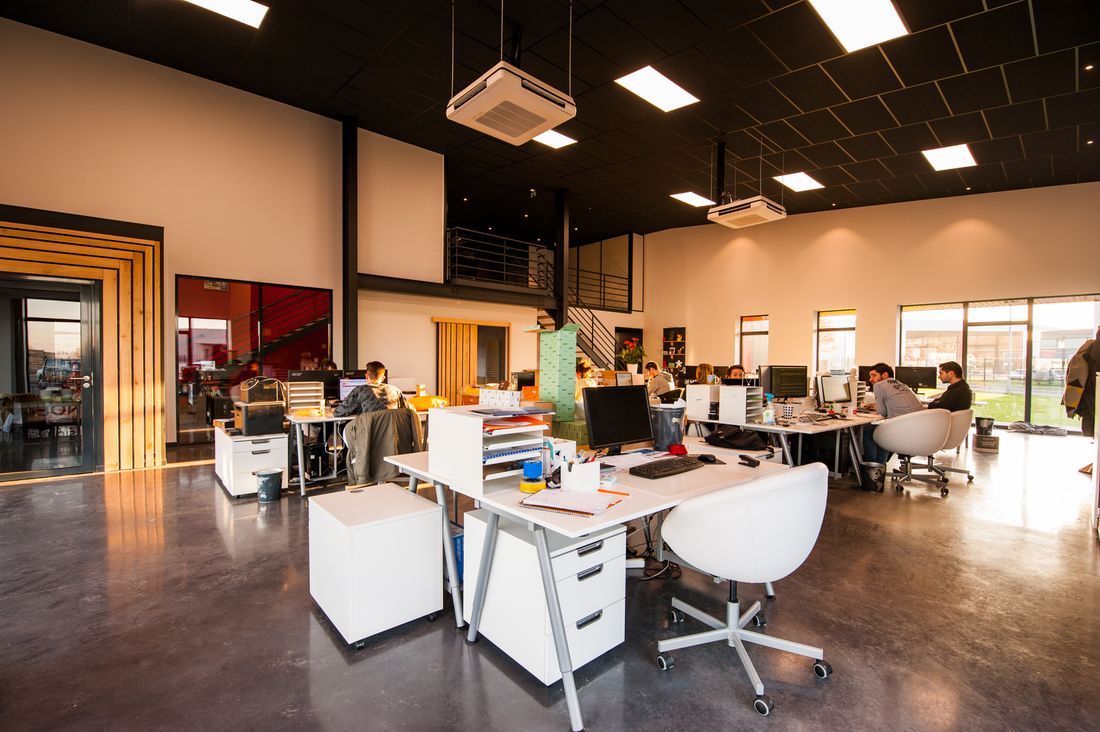
Office Space Planning
Organize workstations, private offices, meeting rooms, reception areas, storage and shared spaces around team size and working patterns.
Office Interior Design →
Retail Shop Space Planning
Arrange product displays, customer pathways, checkout points and storage to make the shopping experience clearer and the available space more useful.
Retail Shop Interiors →
Showroom Layout Planning
Plan display zones, product presentation, visitor movement and consultation areas so customers can navigate the showroom more comfortably.
Commercial Interior Solutions →Coworking Space Planning
Balance shared desks, focused work areas, meeting rooms and informal collaboration zones to suit different working styles.
Coworking Interiors →Reception and Meeting Areas
Create a clear arrival point and plan meeting rooms around privacy, seating, circulation, technology and visitor requirements.
Corporate Office Interiors →Space Replanning and Renovation
Review existing layouts, identify underused areas and plan improvements that fit the building conditions and business requirements.
Office Renovation →Key Elements of Effective Commercial Layout Planning
Strong space planning connects business requirements with practical design decisions. These elements help shape a layout that is easier to use and manage.
Space Utilization
Identify essential activities and allocate floor area to workstations, customer-facing functions, storage and support facilities.
Movement and Circulation
Consider entrances, exits, corridors, door swings, furniture clearances and accessible routes when arranging the layout.
Functional Zoning
Separate activities that need privacy or concentration from areas that involve discussion, customer interaction or shared use.
Furniture and Ergonomics
Check workstation dimensions, seating, storage access and furniture placement against the actual space and intended use.
Lighting and Services
Coordinate furniture and activity zones with natural light, task lighting, electrical points, data connections and relevant building services.
Brand and Customer Experience
Align reception, signage, display arrangements, materials and visual hierarchy with the business identity and visitor journey.
Make Better Decisions Before Interior Work Begins
Starting interior work without a coordinated layout can lead to furniture conflicts, awkward movement, poorly positioned storage and changes during execution. Commercial space planning helps establish the layout direction before major design and fit-out decisions are made.
A planning exercise can also help stakeholders review options, discuss priorities and understand the relationship between space requirements and the available budget. The level of documentation depends on the project’s scope.
- Review alternative layout options
- Clarify space and furniture requirements
- Identify potential layout conflicts
- Coordinate design and fit-out decisions
- Set practical project priorities
- Reduce avoidable late-stage changes
Illustrative stock image; final layouts depend on the actual site and brief.
A Clear Process for Commercial Space Planning
The process starts with understanding how the business uses its premises and progresses toward a layout that can be reviewed and developed for the agreed scope.
Brief and Site Review
Discuss the business type, floor area, team or customer needs, existing conditions, preferred design direction and project priorities.
Layout Development
Organize functional zones, furniture, circulation and support spaces according to the available area and operational requirements.
Review and Coordination
Review the proposed layout and coordinate relevant design decisions, materials, lighting and services within the agreed scope.
Design and Execution Planning
Finalize the approved planning direction and identify the next steps for detailed design, budgeting and interior execution, where required.
Space Planning for Delhi, Gurugram and Noida Businesses
Local site conditions, building layouts, business needs and access requirements differ across projects. The planning approach should be based on the actual premises rather than a one-size-fits-all layout.
Delhi and South Delhi
Plan office interiors, customer-facing spaces, retail units and commercial renovations around the dimensions and constraints of the property.
Gurugram
Consider workstation layouts, meeting rooms, collaboration zones, reception areas and support spaces for offices and business premises.
Noida and Greater Noida
Develop practical layouts for offices, retail spaces and showrooms with attention to movement, display, storage and daily operational needs.
Illustrative stock image for commercial workspace planning.
What Affects Commercial Space Planning Cost?
The cost of commercial space planning in Delhi NCR depends on the size and complexity of the premises, the number of layout options required, the level of design documentation and the support needed after planning.
A planning-only assignment is different from a complete commercial interior project that includes detailed drawings, furniture, materials, electrical coordination, site work and installation. These scopes should be clearly distinguished before comparing quotations.
Factors to discuss before requesting a quotation
- Approximate carpet area and existing floor plan
- Number of employees, workstations or expected visitors
- Meeting rooms, storage and other functional requirements
- Extent of existing interior work and proposed changes
- Required drawings, visualization and design documentation
- Whether execution and fit-out coordination are included
Commercial Space Planning FAQs
Answers to common questions about commercial layouts, planning requirements and project costs in Delhi NCR.
1. What is commercial space planning?
Commercial space planning organizes a business interior into practical zones for work, meetings, customer interaction, storage and circulation. It considers floor area, furniture placement, movement and the needs of the business.
2. Which commercial spaces can be planned?
Space planning can be used for corporate offices, small offices, coworking spaces, retail shops, showrooms, reception areas and other business interiors. The layout should reflect how each space will be used.
3. How much does commercial space planning cost in Delhi NCR?
Costs vary according to floor area, complexity, documentation, design requirements and whether the scope includes execution. A project-specific quotation should be prepared after discussing the requirements and reviewing the premises.
4. Can space planning improve a small office?
Yes. Reviewing workstation placement, storage, circulation and meeting arrangements can help a small office use its available floor area more effectively. The final layout must still account for practical clearances and applicable building requirements.
5. Do you provide commercial space planning across Delhi NCR?
Interior Expert accepts commercial interior enquiries across Delhi NCR, including Delhi, South Delhi, Gurugram and Noida. Confirm site availability, project scope and the required level of support during the initial discussion.
6. What information should I prepare before a consultation?
Share a floor plan or approximate measurements, the type of business, team size or expected customer flow, essential rooms, storage requirements, budget range and desired timeline. Photos of the existing space are also useful.
7. Does space planning include complete interior execution?
Not necessarily. Space planning may be a standalone service or part of a broader interior project. Confirm whether the proposal includes detailed design, materials, furniture, contractors, site coordination and installation.
8. Can an existing commercial layout be redesigned?
Yes. An existing layout can be reviewed for underused areas, circulation conflicts, storage needs and changing business requirements. Any structural, building-services or compliance-related changes need appropriate technical review.
Planning a New Office, Showroom or Commercial Interior?
Share your location, floor area, business type and priorities. Discuss a commercial space planning approach that fits your premises and project scope.
Discuss Your Commercial Space Planning Requirements
Whether you are setting up a new workspace or reconsidering an existing commercial layout, begin with a clear brief. The initial discussion can help establish the required planning scope, priorities and next steps.
Request a Consultation
Use the contact page to share your project details and preferred way to be contacted.
Open Project Enquiry Form → Discuss on WhatsAppHelpful details: project location, approximate area, business type, layout requirements and expected timeline.