Conference Room Interior Design in Delhi NCR
Create a conference room that supports clear communication, comfortable meetings and confident presentations. Interior Expert helps plan professional boardrooms and meeting spaces around room dimensions, furniture, lighting, acoustics and technology requirements.
Conference rooms, executive boardrooms and collaborative meeting areas for commercial interiors across Delhi NCR.
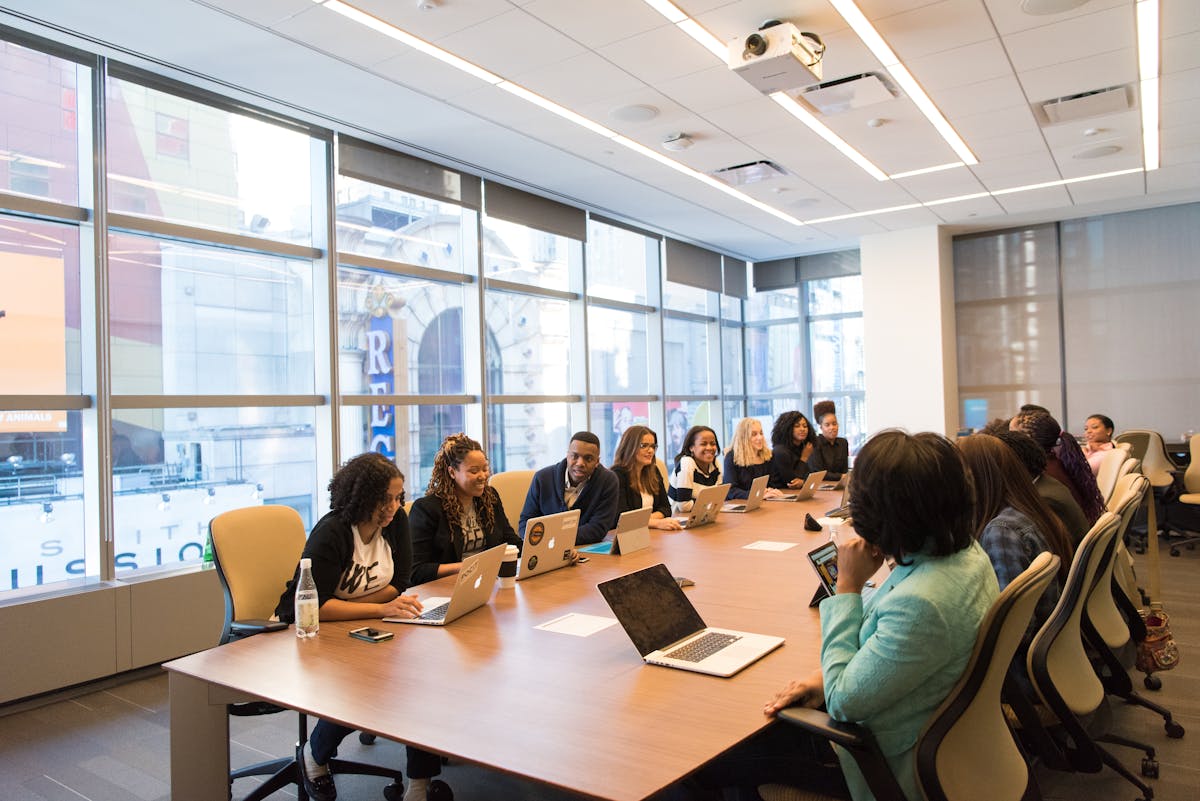
Illustrative stock image; not represented as an Interior Expert project.

Illustrative stock image for commercial interior planning.
Conference Rooms That Work as Well as They Look
A conference room is more than a table surrounded by chairs. It is where teams review plans, discuss budgets, meet clients, conduct interviews and make important decisions. The layout should support the activities that happen there most often.
A considered conference room interior brings together comfortable seating, appropriate table dimensions, useful lighting, clear screen visibility and coordinated technology. The design should also reflect the company’s brand and the character of its wider office.
- Conference table and seating layouts
- Screen and presentation wall positioning
- Lighting and ceiling coordination
- Acoustic material considerations
- Electrical and cable planning
- Storage and material selection
Conference and Boardroom Interior Solutions
Choose a design approach based on how your organization meets, presents, collaborates and hosts visitors.
Conference Room Layout Planning
Plan room circulation, table dimensions, seating capacity, door access and screen visibility according to the room’s measurements and intended use.
Commercial Space Planning →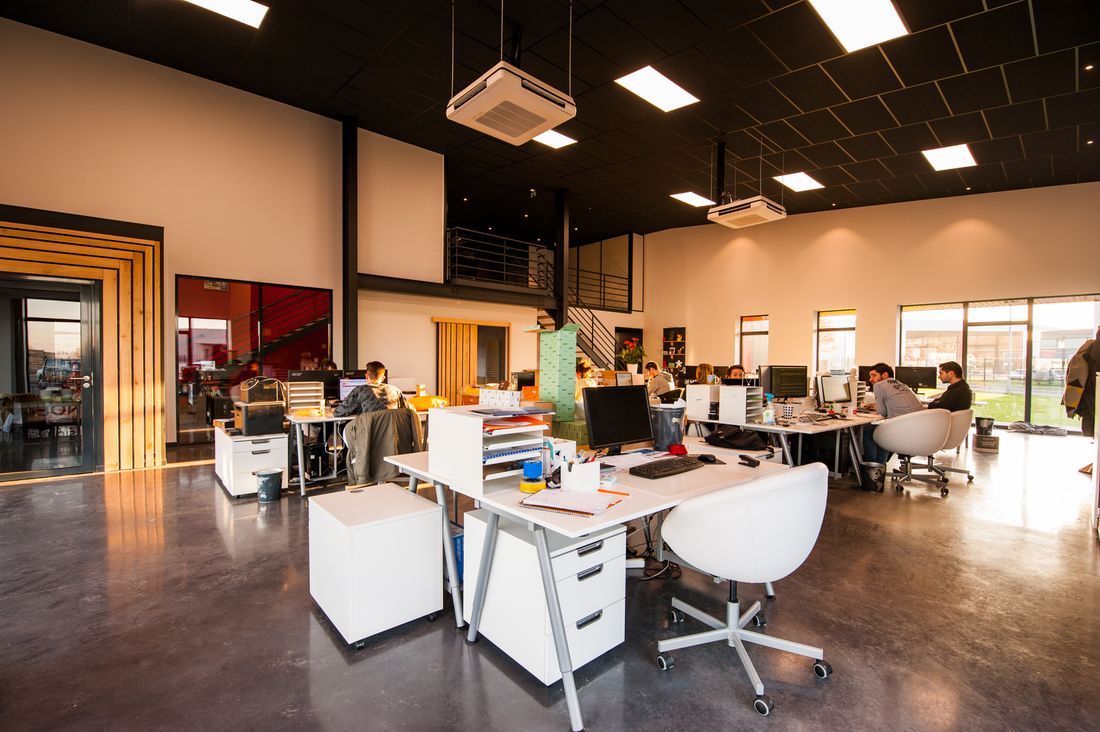
Executive Boardroom Interiors
Coordinate conference tables, executive seating, wall finishes, lighting and presentation areas for formal meetings and leadership discussions.
Corporate Office Interiors →Collaborative Meeting Rooms
Develop flexible meeting environments with suitable furniture, writing surfaces, clear pathways and layouts that support team discussions.
Meeting Room Interior Design →
Furniture and Finish Selection
Select conference tables, ergonomic chairs, storage, wall treatments and finishes that suit the interior concept and available budget.
Office Interior Design →Lighting and Acoustic Planning
Consider glare control, face lighting, sound reflections, wall finishes and ceiling treatments to support clear communication and presentation.
Commercial Interior Solutions →Conference Room Renovation
Review existing furniture, presentation visibility, lighting and technology requirements before planning a refresh or wider office upgrade.
Office Renovation Services →Essential Elements of a Well-Planned Conference Room
Every decision should contribute to the way people use the room, from the first seat at the table to the last participant joining a video call.
Room Layout and Circulation
Position tables and chairs to preserve comfortable access, clear movement routes and appropriate space near entrances and presentation walls.
Conference Tables and Seating
Match the table shape and size to the room dimensions and typical meeting size. Select seating suited to the expected duration of meetings.
Video Conferencing and AV
Coordinate screen locations, camera sightlines, microphones, power, data connections and cable routes with the AV and IT requirements.
Acoustic Comfort
Consider sound-absorbing ceiling or wall treatments, furniture and room finishes where reverberation or speech privacy is a concern.
Lighting and Screen Visibility
Plan suitable ambient and task lighting, reduce reflections on displays and consider how participants appear on camera during virtual meetings.
Branding and Material Palette
Use coordinated colours, finishes, wall features and subtle brand elements to create a professional space that fits the wider office interior.
From Meeting Room Brief to Interior Design Plan
A clear process helps align the room layout, design decisions and technical requirements before interior work begins.
Understand Requirements
Discuss room dimensions, typical meeting size, meeting formats, presentation needs, company identity, budget and expected timeline.
Plan the Layout
Develop the furniture arrangement, circulation, seating positions, display wall and key functional zones around the room’s actual dimensions.
Coordinate Design Details
Review furniture, finishes, lighting, acoustic considerations and technology requirements with the relevant specialists where needed.
Finalize Scope
Confirm the agreed design deliverables, materials, budget, responsibilities and next steps for detailed design or interior execution.
Conference Room Layout Ideas for Different Meeting Styles
The ideal configuration depends on the room’s dimensions, number of participants, meeting format and technology requirements.
Boardroom Layout
A central conference table with seating around it works well for leadership discussions, formal meetings and collaborative decision-making when the room has sufficient circulation space.
U-Shaped Layout
A U-shaped arrangement can suit training, facilitated discussions and presentations where participants need to see the presenter and one another.
Modular Meeting Layout
Reconfigurable tables and seating can support different group sizes, workshops and team activities, provided storage and movement are considered.
These are general layout options. Final dimensions and clearances should be determined from the site measurements, accessibility requirements and intended use.
What Affects Conference Room Interior Design Cost?
The cost of conference room interior design in Delhi NCR depends on the size of the room, furniture specifications, finishes, lighting, acoustic requirements and the technology that needs to be integrated.
A refresh involving furniture and finishes is different from a complete conference room fit-out that may include ceiling work, electrical changes, custom joinery and specialist AV equipment. Define the scope before comparing proposals so that inclusions and exclusions are clear.
Information to prepare for a quotation
- Room dimensions and existing floor plan
- Typical number of meeting participants
- Conference table and seating preferences
- Screen, camera and video-conferencing requirements
- Lighting, acoustic and storage needs
- Budget, timeline and execution expectations
Illustrative stock image; project specifications and costs vary by scope.
Conference Room Design in Delhi, Gurugram and Noida
Office buildings, room dimensions and operational requirements vary across Delhi NCR. Conference room planning should respond to the actual site and the way your team conducts meetings.
Delhi and South Delhi
Plan meeting rooms and executive boardrooms within existing offices, commercial premises and renovation projects, considering available space and building services.
Gurugram
Coordinate conference layouts, presentation walls, furniture and hybrid meeting requirements for corporate and business workspaces.
Noida and Greater Noida
Consider practical layouts for meeting rooms, management discussions, client presentations and collaborative workplace requirements.
Conference Room Interior Design FAQs
Answers to common questions about boardroom layouts, furniture, technology coordination and conference room design costs.
1. What is included in conference room interior design?
Depending on the scope, it may include space planning, conference table and seating layouts, display positioning, lighting, material selection, storage, acoustic considerations and coordination of AV equipment requirements.
2. How do I plan a conference room for hybrid meetings?
Consider camera sightlines, screen visibility, microphone coverage, lighting on participants, connectivity and cable management. Coordinate equipment placement with your AV or IT provider before finalizing the furniture and electrical layouts.
3. How much does conference room interior design cost in Delhi NCR?
Costs depend on room dimensions, furniture, finishes, acoustic treatments, lighting, AV requirements and whether execution is included. A project-specific estimate should be prepared after reviewing the room and discussing the scope.
4. Which conference table layout is best for my office?
The right layout depends on room dimensions, meeting size, circulation needs and presentation requirements. Boardroom, U-shaped, rectangular and modular arrangements can suit different uses.
5. Can an existing conference room be redesigned?
Yes. An existing room can be reviewed for furniture placement, lighting, acoustics, screen visibility, cable management and meeting technology. Proposed changes should account for existing building services and budget.
6. Do you provide conference room interior design across Delhi NCR?
Interior Expert accepts commercial interior enquiries across Delhi NCR, including Delhi, Gurugram and Noida. Confirm the project scope and site support requirements during the initial discussion.
7. Should acoustics be considered in a conference room?
Yes. Room finishes, ceiling treatments, wall materials and furniture can affect sound reflections. The level of acoustic treatment should reflect the room’s use, speech privacy needs and any specialist acoustic assessment.
8. What should I share before requesting a design consultation?
Share the room’s location and dimensions, a floor plan if available, expected number of participants, furniture preferences, AV requirements, budget and desired timeline. Photos of the existing room can also help.
Ready to Design a More Functional Conference Room?
Share your office location, room dimensions, meeting requirements and preferred design direction. Discuss a practical conference room interior plan for your business.
Discuss Your Conference Room Interior Requirements
Whether you are creating a new boardroom or updating an existing meeting space, start with your room measurements, meeting format, technology needs and budget. These details help define the appropriate design scope.
Request a Project Consultation
Contact Interior Expert to discuss your conference room layout, design requirements, budget and expected timeline.
Open Project Enquiry Form → Discuss on WhatsAppHelpful details: office location, room size, number of participants, AV requirements, budget and timeline.