Office Interior Design Cost in Delhi NCR
Planning a new office or upgrading your existing workplace? Understand the key cost factors, indicative per-square-foot rates, furniture requirements and budgeting considerations before starting your commercial interior project.
Indicative rates · Commercial interiors · Office fit-outs · Custom project estimates
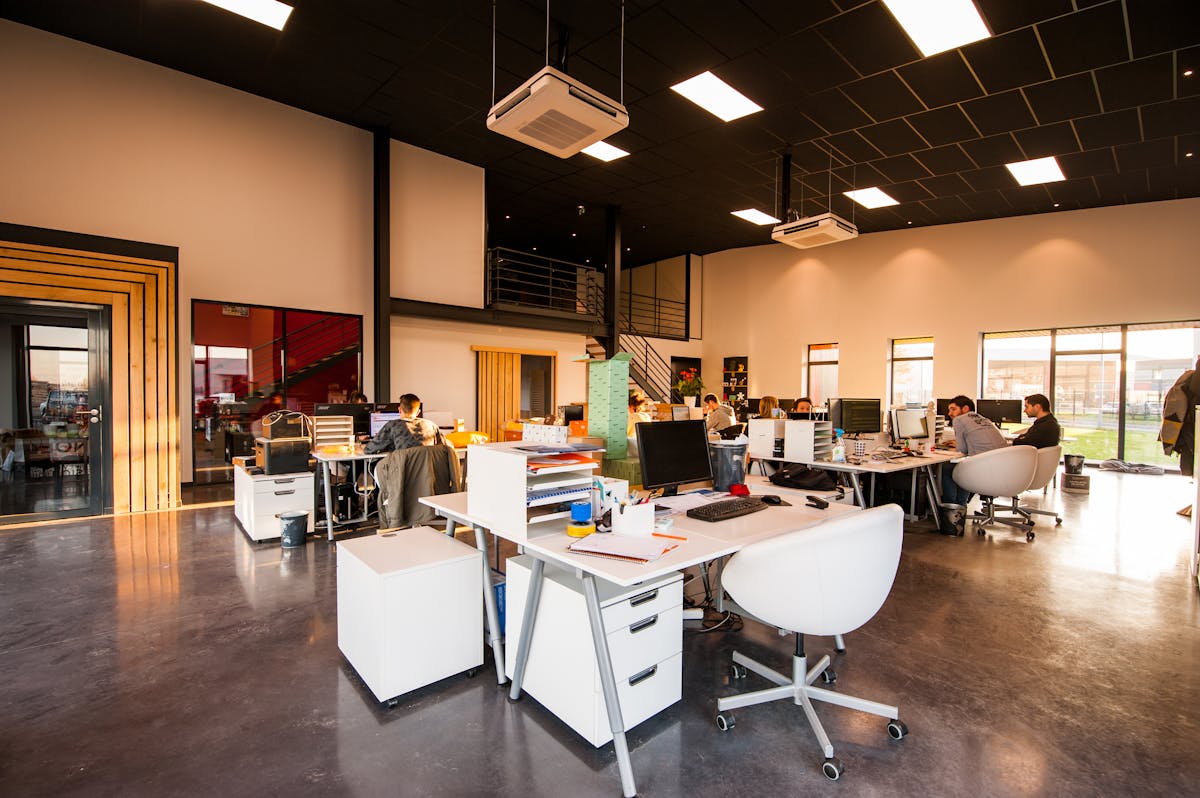
How much does office interior design cost in Delhi NCR?
Office interior design costs in Delhi NCR depend on the size of the workplace, its existing condition, number of workstations, meeting rooms, reception requirements, furniture specifications, finishes and the amount of civil, electrical and mechanical work involved.
A basic office setup with standard finishes and essential workstations will generally have a different budget from a corporate workplace with custom cabins, upgraded lighting, acoustic treatments and premium materials.
Interior Expert’s commercial interior pricing guide provides the indicative ranges below for early budgeting. These figures are planning references rather than guaranteed prices. Your final estimate should be prepared against the actual site, specifications and agreed scope.
Office interior design cost per square foot
Use these indicative ranges to start planning your budget. The actual rate will depend on what the project includes, the specification level and site-specific requirements.
Startup Office
For businesses looking for a practical, professional workspace with essential furniture and straightforward finishes.
- Functional space planning
- Standard workstation layouts
- Essential storage and furniture
- Basic finish selections
Corporate Standard
For offices that need more detailed workplace planning, enhanced materials and a more coordinated professional appearance.
- Detailed layout planning
- Reception and meeting areas
- Improved furniture and finishes
- More tailored design details
Luxury Executive
For premium workplaces requiring elevated materials, executive spaces, custom detailing and a more bespoke design approach.
- Premium finish selections
- Custom executive cabins
- Feature lighting and detailing
- Higher levels of customisation
How office size can affect your estimated budget
The table below applies the indicative commercial rate ranges to example floor areas. It is a mathematical budgeting illustration, not a site-specific quote or a guarantee that every scope is charged on the same basis.
| Office Area | Startup Office | Corporate Standard | Luxury Executive |
|---|---|---|---|
| 500 sq ft | ₹7.5–₹12.5 lakh | ₹12.5–₹20 lakh | ₹20 lakh onwards |
| 1,000 sq ft | ₹15–₹25 lakh | ₹25–₹40 lakh | ₹40 lakh onwards |
| 2,000 sq ft | ₹30–₹50 lakh | ₹50–₹80 lakh | ₹80 lakh onwards |
| 5,000 sq ft | ₹75 lakh–₹1.25 crore | ₹1.25–₹2 crore | ₹2 crore onwards |
Example: 1,000 sq ft startup office
Illustrative calculation using ₹1,500–₹2,500 per sq ft across 1,000 sq ft. The actual design may need a different budget if the office requires major services work, premium finishes or extensive partitions.
Example: 2,000 sq ft corporate office
Illustrative calculation using ₹2,500–₹4,000 per sq ft across 2,000 sq ft. A detailed scope is required to establish the appropriate rate and the actual inclusions.
8 factors that influence office interior design cost
Two offices with the same floor area can have very different costs. The following factors should be considered before finalising a budget.
Office Size and Layout
The usable area, shape of the floor plate, number of workstations and quantity of private rooms influence material quantities and planning effort.
Furniture and Workstations
Desk design, chair specifications, storage units, cabin furniture, conference tables and custom joinery can significantly affect the budget.
Materials and Finishes
Laminates, veneers, glass, flooring, paint systems, wall panels and hardware vary in price, durability and installation requirements.
Electrical and Lighting
Power distribution, data points, lighting layouts, additional circuits and changes to existing services can add to the project scope.
Partitions and Meeting Rooms
Glass partitions, solid partitions, executive cabins, acoustic treatments and conference-room requirements affect both materials and labour.
Existing Site Condition
A bare shell, a partly fitted office and an occupied office requiring renovation will have different preparation, demolition and installation needs.
Design Complexity
Custom reception desks, feature walls, bespoke joinery, specialist lighting and highly detailed executive areas can increase design and production costs.
Project Schedule and Access
Building access rules, permitted work hours, delivery restrictions, phased execution and compressed timelines may affect coordination and installation.
Services and Compliance
HVAC changes, fire and life-safety coordination, networking, security and other specialist services must be considered according to the property and project requirements.
What may be included in an office interior quotation?
Do not assume that every contractor’s per-square-foot rate includes the same items. A written scope helps you compare proposals fairly.
Design and planning
Depending on the agreement, design services may include:
- Requirement discussion and space planning
- Furniture layouts and circulation planning
- Reception, cabin and meeting-room concepts
- Material, finish and colour selections
- Lighting and furniture coordination
- Drawings or visualisations as specified
Execution and fit-out
Depending on the approved work package, execution may include:
- Partitions, carpentry and selected joinery
- Workstations, storage and built-in furniture
- Flooring, painting and wall finishes
- False ceiling and lighting installation
- Specified electrical and service work
- Installation, coordination and finishing
From office requirements to a costed design plan
A structured process makes it easier to understand the scope and budget before committing to a commercial interior project.
Share Your Requirements
Explain the location, office area, employee count, business type, required rooms, priorities and target budget.
Review the Site and Layout
Assess the available plan, existing condition, circulation, workstations, services and site-specific limitations.
Define Specifications
Agree on the layout, materials, furniture, finishes, services, quantities and required level of customisation.
Review the Quotation
Confirm inclusions, exclusions, applicable taxes, timeline, payment stages and the responsibilities of each party.
How to control office interior costs without overlooking essentials
Cost control starts with a clear brief. Decide which elements are essential for operations and which upgrades can be deferred until a later phase.
A lower headline price is not always the best value if important items are excluded or the material specifications are unclear. Compare proposals on a like-for-like basis.
Explore Commercial Interior ServicesPractical cost-saving steps
- Set the total budget and define the must-have items first.
- Use standard workstation sizes where they suit the layout.
- Choose durable, readily available materials for high-use areas.
- Finalise the layout and specifications before execution.
- Request a detailed bill of quantities and itemised quotation.
- Plan power, data, lighting and HVAC needs before installation.
- Keep a contingency allowance for unexpected site conditions.
- Compare equivalent brands, thicknesses, hardware and finishes.
Office interior design cost FAQs
Common questions about office interior rates, budgeting and commercial fit-outs in Delhi NCR.
What is the office interior design cost per square foot in Delhi NCR?
Interior Expert’s commercial pricing guide provides indicative ranges of ₹1,500–₹2,500 per sq ft for startup offices, ₹2,500–₹4,000 per sq ft for corporate-standard interiors and ₹4,000+ per sq ft for luxury executive interiors. These are planning references rather than fixed prices. Final rates depend on the agreed scope, materials, furniture, services and site conditions.
How much does a small office interior cost in Delhi NCR?
The cost of a small office depends on its floor area, layout, number of workstations, storage, reception requirements, finishes and the extent of electrical or civil work. An accurate estimate requires the project details and a defined scope.
What is included in office interior design cost?
Depending on the quotation, the scope may include design planning, workstation layouts, partitions, furniture, reception, meeting rooms, lighting, finishes, storage and execution. Always check the itemised scope to confirm what is included and excluded.
Is office interior design charged per square foot or as a package?
Projects can be quoted per square foot, as a fixed project amount, or through separate design and execution fees. The appropriate model depends on the project size and the items included in the agreement.
Does turnkey office interior design cost more?
A turnkey project may have a higher total contract value because it can include multiple design, supply and execution components. Compare the detailed scope and specifications rather than comparing headline prices alone.
How much should I budget for office workstations?
Workstation costs vary according to desk dimensions, material, partitions, cable management, storage, hardware and chair specifications. Ask for a per-unit specification and quantity-based quotation rather than relying on a single generic rate.
How can I reduce office interior costs?
Set a clear budget, prioritise essential work, use standardised workstation modules where appropriate, compare equivalent material specifications, finalise layouts before execution and request an itemised bill of quantities.
Are electrical, HVAC and fire-safety work included in the quoted rate?
Not necessarily. These services may be included, partly included or excluded depending on the project agreement. Confirm requirements, specialist responsibilities, approvals, testing and applicable costs in writing.
How do I get an accurate office interior quotation?
Share your office location, approximate floor area, floor plan if available, employee count, required facilities, existing site condition, preferred materials and target budget. These details help establish a suitable scope for a project-specific estimate.
Does Interior Expert handle office interior projects across Delhi NCR?
Interior Expert is based at 284/4 Chhatarpur Extension, New Delhi, Delhi 110074. You can enquire about commercial interior projects in Delhi NCR, including project locations, requirements and availability.
Planning an office interior project in Delhi NCR?
Share your office area, location, team size, required facilities and preferred budget. Discuss the design and execution options for your commercial workspace with Interior Expert.
Explore commercial interior solutions
Learn more about office and commercial interior planning for your next project.