Clinic Interior Designers in South Delhi
Create a clinic that feels organised, professional and welcoming. Interior Expert helps plan clinic reception areas, waiting spaces, consultation rooms, storage, lighting and finishes around your practice, available space and project requirements.
- Reception and waiting area planning
- Consultation room layouts
- Storage and lighting coordination
- Design and execution options

Illustrative stock image for design inspiration, not a representation of a completed Interior Expert project.
Interior Solutions for Different Clinic Spaces
Every healthcare practice has different operational needs. The layout should respond to the type of consultation, number of rooms, patient movement, equipment, staff workflow and available floor area.
Clinic Reception Design
Plan the reception desk, patient registration point, document storage, signage and arrival route to create a clear first point of contact for visitors.
Waiting Area Interiors
Organise seating, circulation, lighting and visual privacy around the expected patient flow and the available waiting area.
Doctor Consultation Rooms
Plan desk placement, patient seating, examination furniture, storage and movement clearances according to the consultation format and practitioner requirements.
Dental Clinic Interiors
Coordinate the proposed room layout with dental chair positions, equipment dimensions, service connections and the specifications supplied by the clinical equipment provider.
Diagnostic and Specialist Clinics
Explore room zoning, equipment allowances, staff circulation and storage for specialist practices, subject to clinical and technical requirements.
Clinic Renovation and Fit-Out
Review existing interiors and plan appropriate upgrades to finishes, furniture, lighting, reception areas and room layouts within the agreed scope.
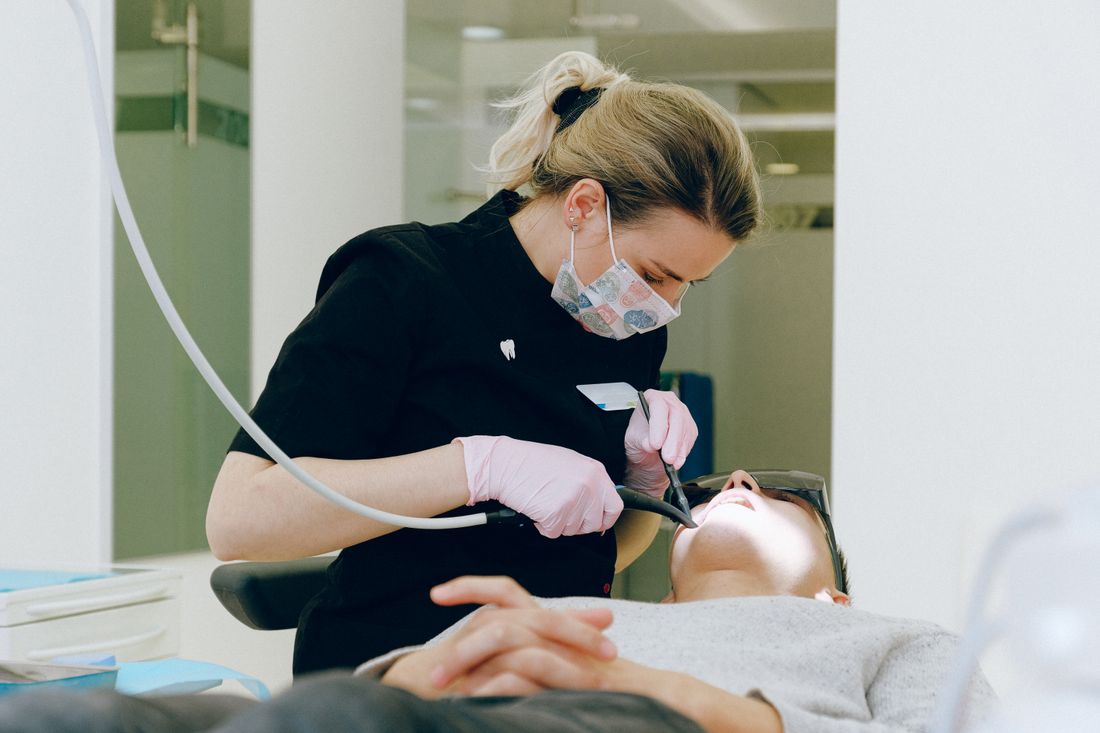
Illustrative stock image; final clinic layouts depend on the individual project.
What Makes a Clinic Interior Work Well?
A successful clinic interior is more than an attractive reception. It should support daily operations, clear movement, convenient storage and an appropriate environment for patients and staff.
- Clear zoning: distinguish reception, waiting, consultation and support areas where the floor plan permits.
- Thoughtful circulation: reduce unnecessary crossing between patient, staff and service routes.
- Practical storage: plan cabinetry for records, consumables and daily-use items based on the practice’s needs.
- Lighting strategy: consider ambient lighting, task lighting and equipment-specific requirements.
- Suitable finishes: select surfaces based on durability, maintenance and the intended clinical use.
- Accessibility considerations: review entrances, routes, doorways and circulation against applicable requirements.
- Privacy: consider visual and acoustic privacy in reception and consultation areas.
Clinic Interior Design for Different Medical Practices
Interior planning can be adapted to the service offered, room requirements and equipment schedule. Clinical workflows and technical requirements should be confirmed before the design is finalised.
General Physician Clinics
Reception, patient waiting, consultation room, examination area and practical storage planning for everyday appointments.
Dental Clinics
Space coordination for dental chairs, cabinetry, equipment, circulation and supporting services based on supplier drawings.
Dermatology and Aesthetic Clinics
Consultation areas, treatment-room layouts, storage and a consistent visual identity suited to the practice.
Physiotherapy and Rehabilitation Clinics
Functional zones for assessment, movement, treatment equipment and storage, depending on the space and service model.
Paediatric Clinics
Consider family seating, wayfinding, waiting-area organisation and appropriate finishes for the planned setting.
Diagnostic and Specialist Practices
Room planning that takes account of specialist equipment, technical services, operational separation and relevant professional guidance.
From Clinic Brief to Interior Execution
A defined process helps identify design priorities, project requirements and the work that needs to be completed before implementation begins.
Initial Consultation
Discuss the medical practice, property location, approximate area, number of rooms, expected opening timeline and budget.
Site Assessment
Review the existing layout, dimensions, access, building conditions, services and constraints affecting the design.
Space Planning
Develop a proposed arrangement for reception, waiting, consultation, storage and other required areas.
Design Development
Coordinate furniture, finishes, lighting, storage, visual direction and 3D visualisation where included in the scope.
Specifications and Estimate
Clarify materials, inclusions, exclusions, custom elements, supplier responsibilities and the basis of the quotation.
Implementation and Review
Coordinate approved work, installation and completion checks according to the agreed responsibilities and project schedule.
How Much Does Clinic Interior Design Cost in South Delhi?
Clinic interior costs vary significantly by area, existing site conditions, type of practice, equipment requirements, materials and the extent of execution. A small consultation room and a multi-room clinic should not be budgeted in the same way.
- Clinic floor area and number of rooms
- New fit-out versus renovation of an existing clinic
- Reception, waiting area and custom cabinetry requirements
- Electrical, lighting, plumbing and other service work
- Furniture, equipment allowances and specialist supplier scope
- Material selection, installation and project coordination
What to Share for a Useful Estimate
Provide a few project details so the likely design and execution scope can be understood before preparing a quotation.
- Location and approximate clinic area
- Type of medical or specialist practice
- Number of consultation and treatment rooms
- Existing floor plan or site photographs, if available
- Equipment list or supplier layout, where applicable
- Preferred completion date and budget range
Clinic Interior Projects Across South Delhi and Nearby Areas
Interior Expert is based in Chhatarpur Extension, New Delhi. Clinic interior requirements can be discussed for South Delhi and nearby Delhi NCR locations, subject to site location and project feasibility.
Chhatarpur and Chhatarpur Extension
Clinic layout planning, reception upgrades, consultation rooms and interior fit-out discussions near the Chhatarpur area.
Saket and Mehrauli
Space planning and interior design discussions for medical practices, specialist clinics and existing clinic renovations.
Greater Kailash and Nearby South Delhi
Interior requirements for clinics and professional healthcare spaces, subject to project scope and site assessment.
Vasant Kunj
Planning support for reception, waiting, consultation and treatment areas according to the practice’s needs.
South Delhi Neighbourhoods
Project enquiries from other South Delhi locations can be reviewed according to size, schedule and execution requirements.
Nearby Delhi NCR Locations
Projects beyond South Delhi may be considered after confirming the property location and the scope of work.
For other commercial interior requirements, explore commercial interior design services or visit our South Delhi interior design page.
Discuss Your Clinic Interior Requirements
Share your clinic location, approximate area, type of practice, room requirements and preferred timeline. The next step is to understand the site and define a suitable design scope.
Clinic Interior Design FAQs
Answers to common questions about planning a new clinic or updating an existing medical practice in South Delhi.
What does clinic interior design include?
Depending on the agreed scope, clinic interior design can include space planning, reception and waiting areas, consultation rooms, furniture, storage, lighting, finish selection, design visualisation and coordination of interior execution.
Do you design dental clinics and specialist clinics?
The layout can be developed around the type of practice, available floor area, equipment dimensions and patient flow. Specialist equipment and clinical service requirements should be confirmed with the relevant professionals and suppliers before the layout is finalised.
How much does clinic interior design cost in South Delhi?
There is no single price suitable for every clinic. The estimate depends on floor area, number of rooms, existing site conditions, materials, custom furniture, service work and execution scope. A project-specific quotation should follow a discussion and site assessment.
Can you renovate an existing clinic?
Existing clinics can be assessed for reception improvements, room layout changes, furniture, storage, lighting and finish upgrades. The work plan should account for building conditions, clinic operations and any necessary permissions.
Do you provide turnkey clinic interior execution?
Coordinated execution may be available under an agreed scope covering approved design details, material selection, furniture, installation and related site work. The quotation should clarify responsibilities, inclusions and exclusions.
Can you help plan a small clinic in limited space?
Yes, the design can be assessed against the available floor plan and the practice’s requirements. The proposed arrangement should preserve appropriate circulation, room functions, accessibility considerations and applicable clinical requirements.
Do you provide 3D clinic interior designs?
3D visualisation can be discussed as part of the design scope. It helps communicate the proposed layout, furniture, finishes and overall visual direction before major implementation decisions are made.
Which areas do you serve for clinic interior projects?
Projects can be discussed across South Delhi and nearby Delhi NCR locations, subject to site location, project requirements and feasibility.
Do you handle medical equipment and regulatory approvals?
Medical equipment procurement, specialist clinical planning, licensing and regulatory approvals should be clarified separately from the interior design scope. The clinic owner and relevant qualified professionals should verify the applicable requirements.
How do I start a clinic interior project?
Call or message Interior Expert with your clinic location, floor area, type of practice, room count, approximate budget and preferred timeline. If available, share the floor plan and photographs to help with the initial discussion.
Start Planning Your Clinic Interior in South Delhi
Contact Interior Expert to discuss the space, design priorities, proposed budget and possible next steps for your clinic.
Speak With Interior Expert
Share the project details you have available. A site review may be needed to assess dimensions, existing conditions and the requirements of the proposed clinic.
New Delhi, Delhi 110074
Details to Prepare Before Your Enquiry
These details help establish the likely project scope:
- Clinic location and approximate floor area
- Type of practice and number of consultation or treatment rooms
- Whether the property is new, under construction or already operating
- Any floor plan, site photographs or equipment specifications
- Preferred design direction, budget range and timeline
Interior work should be coordinated with the relevant healthcare, building, fire safety, accessibility and other applicable professional requirements. Confirm project-specific requirements before construction or installation begins.