Turnkey Commercial Interior Designers in Delhi NCR
Plan your commercial space with a coordinated approach to layout, design, materials and execution. Interior Expert helps businesses discuss office, retail and showroom interior requirements and establish a clear project scope from the initial brief.
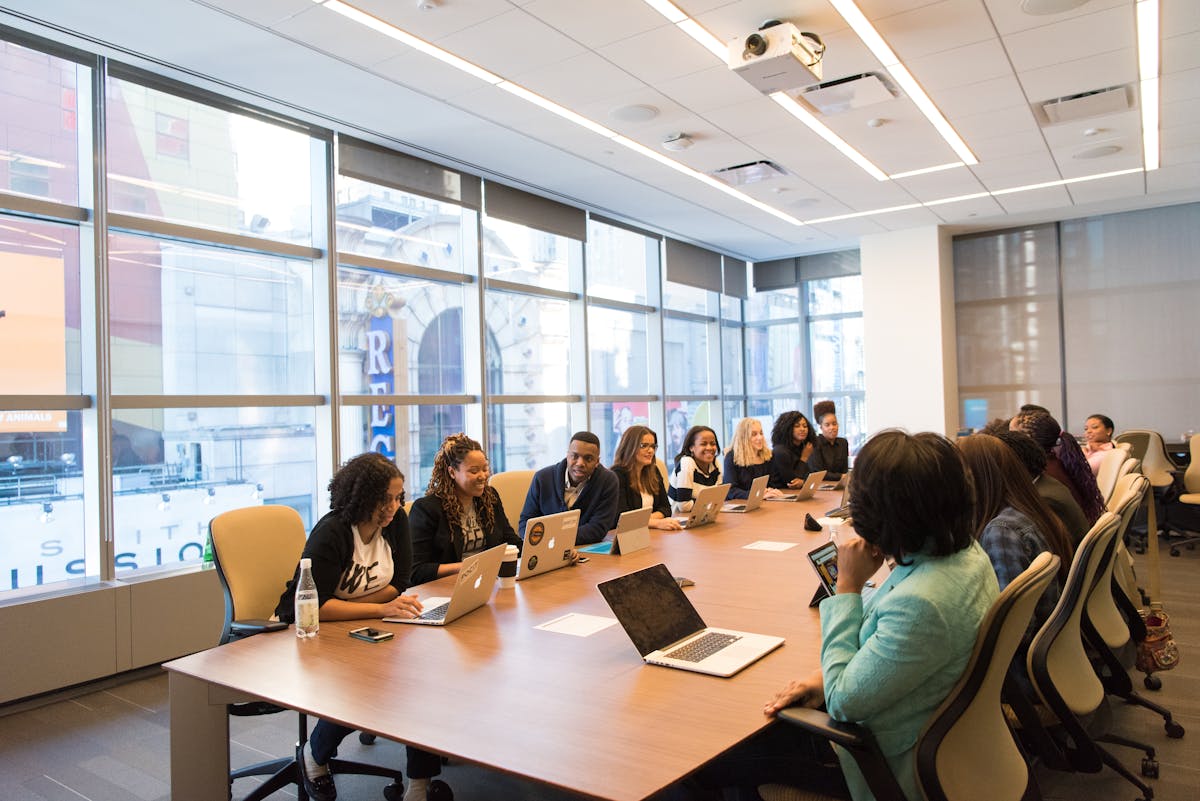
Illustrative stock photography, not a verified photograph of an Interior Expert project.
What Does Turnkey Commercial Interior Design Involve?
A turnkey commercial interior project brings agreed design and execution activities together under a defined scope. Instead of treating layout, finishes, furniture and installation as unrelated decisions, the project is planned around how the finished space needs to function.
The exact scope varies by project. It may include space planning, design development, material selection, partitions, ceilings, flooring, lighting coordination, furniture and finishing work. Responsibilities for procurement, technical services, approvals and site supervision should always be confirmed in writing.
- Understand business activities and space requirements.
- Coordinate the layout with furniture and service locations.
- Compare materials against appearance, use and budget.
- Define deliverables, exclusions and a project schedule.
Turnkey Interior Solutions for Offices, Retail and Showrooms
Different commercial spaces have different priorities. Explore the types of interior work that may form part of a coordinated project, subject to site review and an agreed scope.

Turnkey Office Interiors
Plan workstations, executive cabins, meeting rooms, reception areas and shared facilities around team size, workflow and available floor area.
Explore office interiors →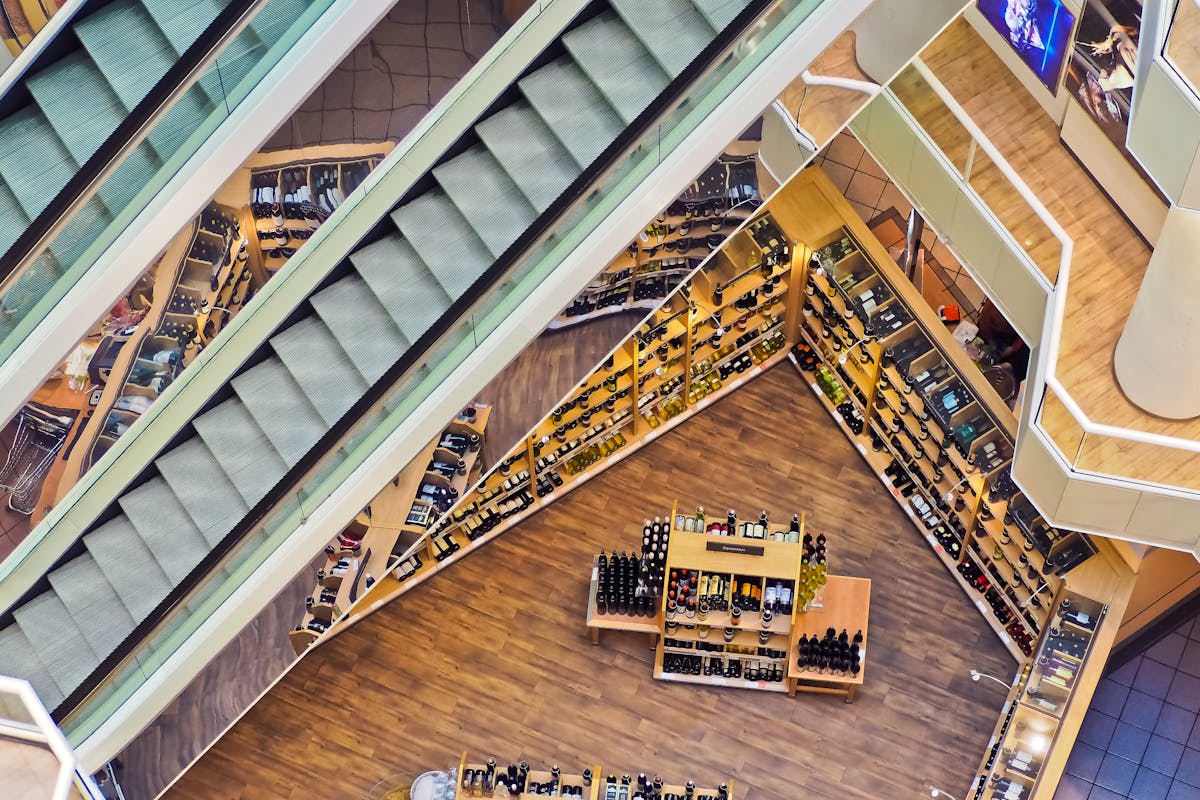
Retail Store Interiors
Organise display areas, customer movement, checkout points, storage and lighting around the products and services being offered.
Explore retail shop interiors →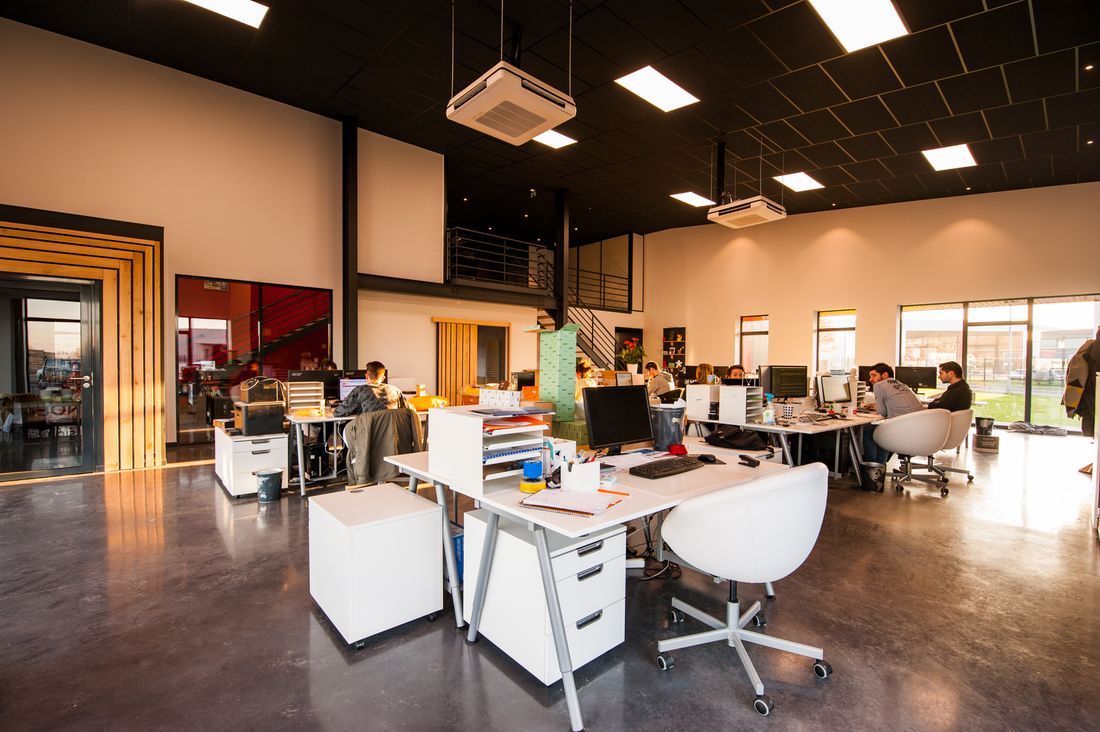
Showroom Interiors
Consider product visibility, display heights, visitor pathways, feature lighting and supporting storage for a more organised showroom layout.
Explore showroom interiors →
Partitions and Meeting Rooms
Plan cabins, conference rooms and enclosed work areas with attention to circulation, privacy, lighting and service coordination.
Explore conference room design →
Furniture and Workstation Planning
Coordinate desks, storage, circulation and shared facilities to make practical use of the available office floor area.
Explore workstation design →Commercial Fit-outs and Renovation
Discuss the work needed to prepare an empty unit or upgrade an existing business space, with a scope tailored to the site’s condition.
Explore commercial interior contracting →All photographs are illustrative stock images, not representations of completed Interior Expert projects.
Benefits of a Turnkey Approach to Commercial Interiors
A well-defined project process can make decisions easier to track and help teams identify dependencies before site work progresses.
Connected Design Decisions
Layout, furniture, lighting and finish selections can be reviewed together rather than in isolation.
Clearer Scope of Work
Documented specifications and exclusions help establish what the contractor is expected to deliver.
Better Budget Visibility
An itemised estimate makes it easier to understand material choices, quantities and cost implications.
Planned Work Sequence
Identify dependencies between partitions, ceilings, services, furniture and finishing work before installation.
Consistent Interior Direction
Coordinate colours, materials, signage and finishes with the purpose and identity of the business.
Fewer Unclear Handoffs
Agree who handles each work item, who approves changes and how site issues will be communicated.
What May Be Included in a Turnkey Commercial Interior Project?
The phrase “turnkey” can mean different things to different contractors. Ask for a written list of deliverables so that design, procurement, construction and handover expectations are clear.
Depending on the project, the agreed scope may include the following activities. Not every item is automatically included in every contract.
- Site assessment and space planning.
- Design development and material specifications.
- Partitions, ceilings, flooring and wall finishes.
- Furniture, storage and selected joinery.
- Coordination of electrical, lighting and other services.
- Installation planning, inspection and handover checks.
Confirm responsibility for technical drawings, building permissions, specialist systems, procurement, taxes, testing and post-handover support before accepting a proposal.
Explore commercial interior services →Illustrative stock photograph. Actual deliverables depend on the written project agreement.
Our Suggested Turnkey Commercial Interior Process
A clear sequence helps connect your business goals with the design brief, technical requirements and agreed scope of work.
Consultation and Brief
Share your business type, location, approximate area, preferred style, budget range and target date.
Site Review and Layout
Review the premises, dimensions, access, existing services and proposed functional zones.
Design and Estimate
Review material options, proposed specifications, itemised costs, exclusions and project dependencies.
Execution and Review
Proceed according to the agreed responsibilities, schedule, quality checks and handover requirements.
Planning a Turnkey Commercial Interior Project in Delhi NCR?
Share your site location, business type and approximate area to start a discussion about your requirements.
Spaces That Can Benefit From Coordinated Interior Planning
Every commercial space has different functional, technical and customer requirements. The design brief should reflect the actual use of the premises.
Corporate Offices
Plan workstations, cabins, meeting rooms, storage and shared facilities.
Retail Stores
Coordinate product displays, checkout areas, storage and customer movement.
Showrooms
Consider product visibility, lighting, display zones and visitor pathways.
Reception Areas
Plan the arrival experience, waiting space, signage and access to other areas.
Meeting Rooms
Coordinate seating, displays, lighting, connectivity and privacy requirements.
Restaurants and Cafes
Review dining layout, service routes, lighting and the requirements of the premises.
Clinics and Professional Spaces
Plan functional zones, privacy, circulation and applicable technical requirements.
Existing Business Premises
Assess renovation priorities, retained elements and practical work sequencing.
Illustrative stock image only.
How Much Does Turnkey Commercial Interior Design Cost in Delhi NCR?
There is no single rate for every turnkey commercial interior project. Costs vary with the floor area, condition of the premises, design complexity, finish specifications, custom furniture and the work included in the contract.
A new fit-out in an empty unit may require a different scope from the renovation of an occupied office. Service modifications, specialist requirements, building access and procurement timelines can also affect the estimate.
- Share the floor plan and approximate usable area.
- Identify essential work items and preferred finish levels.
- Confirm furniture, partitions and service requirements.
- Request itemised pricing with clear inclusions and exclusions.
- Review payment milestones, timeline and change-order terms.
Turnkey Commercial Interior Planning Across Delhi NCR
Site conditions, access, building rules and project requirements vary by location. Contact Interior Expert to discuss your premises and confirm service availability for your project.
Delhi
Discuss office, retail and other commercial interior requirements across the capital.
South Delhi
Review layouts, finishes, renovation needs and site-specific execution constraints.
Gurugram
Plan business spaces around team needs, brand presentation and practical operations.
Noida
Discuss office and commercial fit-out requirements and the scope needed for the site.
Faridabad
Review commercial premises, functional requirements and material priorities.
Ghaziabad
Ask about project requirements, site assessment and location availability.
Greater Noida
Discuss space planning and the scope of work for new or existing premises.
Chhatarpur
Contact the Interior Expert team based at Chhatarpur Extension, New Delhi.
Turnkey Commercial Interior Designers in Delhi NCR: FAQs
Answers to common questions about project scope, pricing, timelines and commercial interior planning.
What does turnkey commercial interior design mean?
Turnkey commercial interior design refers to a coordinated approach in which agreed design and execution activities are managed toward preparing a business space for use. The precise scope may include planning, material selection, partitions, finishes, furniture, service coordination and installation, depending on the written agreement.
Which commercial spaces can be planned on a turnkey basis?
Potential project types include offices, corporate workspaces, retail shops, showrooms, reception areas, meeting rooms and other commercial premises. Suitability and scope should be confirmed for each project.
How much does turnkey commercial interior design cost in Delhi NCR?
Pricing depends on the project area, site condition, design complexity, materials, custom furniture, electrical and other service requirements, and the work included in the contract. An itemised estimate should be prepared after reviewing the site and scope.
What is generally included in a turnkey commercial interior project?
Depending on the agreement, a project may include space planning, design development, material selection, partitions, ceilings, flooring, lighting coordination, furniture, finishing and installation. Confirm all inclusions, exclusions, procurement responsibilities and approvals in writing.
How long does a turnkey commercial interior project take?
The schedule depends on the floor area, design approvals, material availability, site readiness, service work and installation complexity. A project-specific schedule should be agreed after the site review and confirmation of scope.
Can turnkey interior work be completed in an operating office?
Some projects can be phased around ongoing business operations. Feasibility depends on access, noise, dust, safety, service interruptions and the proposed work sequence. Discuss these constraints during the initial site assessment.
Does Interior Expert discuss turnkey projects across Delhi NCR?
Interior Expert is based in Chhatarpur Extension, New Delhi. Contact the team to discuss your commercial project in Delhi NCR and confirm location coverage and the services available for your requirements.
How do I request a turnkey commercial interior quotation?
Share your project location, business type, approximate floor area, site condition, preferred design direction, budget range and target timeline. A consultation and site assessment can help establish a detailed scope and quotation.
Request a Turnkey Commercial Interior Consultation
Share the basics of your project to start a discussion about your business space, required work and next steps.
Contact Interior Expert
Discuss turnkey commercial interior requirements, office fit-outs, retail interiors and project planning across Delhi NCR.
New Delhi, Delhi 110074