Commercial Interior Designers in South Delhi
Create a professional business environment with practical layouts, considered finishes and workspace planning. Interior Expert helps businesses explore interior design solutions for offices, retail stores, showrooms, clinics and other commercial premises across South Delhi and nearby Delhi NCR locations.
Commercial Interior Design That Balances Function and Brand Identity
A commercial space should support the way a business operates. Office teams need practical work areas, retail stores need logical customer movement, showrooms need effective product presentation and professional spaces need layouts that support privacy and service delivery.
Interior Expert approaches commercial interiors by considering the property, business requirements, available floor area, furniture, storage, lighting, materials and technical needs together. The aim is to establish a clear design direction before major purchasing or execution decisions are made.
For commercial projects in South Delhi, start by sharing your location, approximate area, business type, existing site condition and the outcome you want to achieve.
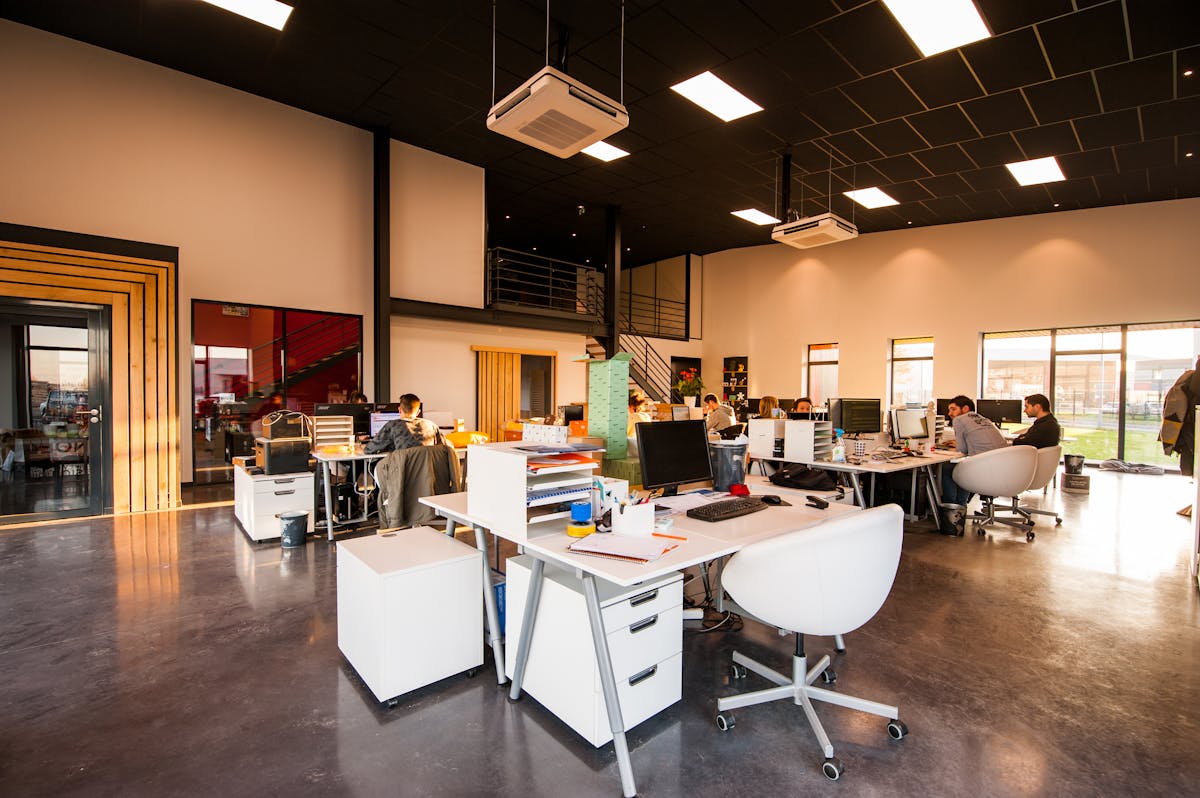
Commercial Interior Design Services in South Delhi
Choose the service category that fits your property and business model. The proposed scope should clearly identify the design, procurement and execution tasks included in your project.
Office Interior Design
Plan productive workplaces with suitable workstations, cabins, meeting rooms, reception areas and storage.
- Space planning and circulation
- Employee work zones
- Cabins and conference rooms
- Furniture and lighting coordination
Corporate Office Interiors
Coordinate workplace design with company identity, employee requirements and visitor-facing spaces.
- Reception and waiting zones
- Department layouts
- Meeting and collaboration areas
- Material and finish planning
Retail Store Interiors
Organise product displays, customer movement, checkout functions and back-of-house storage.
- Product display planning
- Customer circulation
- Billing and storage areas
- Lighting and brand elements
Showroom Interiors
Develop product-focused spaces that help visitors navigate displays and explore products comfortably.
- Product zoning
- Feature display areas
- Consultation spaces
- Lighting and circulation
Clinics and Professional Spaces
Plan reception, waiting and consultation areas around privacy, movement and the needs of the service.
- Reception and waiting
- Consultation room layouts
- Storage and equipment planning
- Coordination with specialist requirements
Turnkey Commercial Interiors
Discuss coordinated design and execution for a defined project scope and agreed responsibilities.
- Design and specification planning
- Material and furniture coordination
- Installation planning
- Finishing and handover coordination
Commercial Spaces We Help You Plan
Different business types need different design priorities. A practical brief should consider the people using the space, equipment, customer journey and daily operational tasks.
Offices and Professional Workplaces
Plan employee seating, management cabins, meeting rooms, visitor facilities and storage according to the working pattern.
Retail Shops and Boutiques
Balance product visibility, display density, circulation, fitting or consultation areas and checkout functions.
Showrooms and Experience Spaces
Arrange product zones, demonstration areas, feature displays and customer discussion spaces around the merchandise.
Clinics and Consultation Spaces
Consider reception, waiting, consultation, privacy, storage and circulation, alongside applicable specialist and regulatory requirements.
Salons and Personal Care Businesses
Plan service stations, mirrors, task lighting, waiting areas, equipment positions and practical storage.
Cafés and Food Businesses
Coordinate customer seating, service flow, finishes and kitchen-related requirements with appropriate technical professionals.
Key Elements of Effective Commercial Interiors
A commercial interior should look professional while supporting daily operations, maintenance and the people using the space.
Space Planning
Define work zones, customer pathways, furniture positions, storage and circulation before execution begins.
Brand Identity
Use suitable colours, signage, finishes and visual focal points to create a coherent brand experience.
Lighting
Coordinate general, task and accent lighting with the activities and visual requirements of each zone.
Furniture and Ergonomics
Choose furniture dimensions and arrangements that fit the users, equipment, workflow and available floor area.
Materials and Maintenance
Consider durability, cleaning requirements, wear, moisture exposure and long-term maintenance when selecting finishes.
Technical Coordination
Plan electrical, networking, HVAC, fire safety and other specialist services with appropriately qualified professionals.
Commercial Interior Design Cost in South Delhi
Commercial interior pricing varies with the size and condition of the premises, business requirements, furniture, materials and technical services. Use the categories below as a starting point for a budget discussion, not as a guaranteed quotation.
| Indicative Specification | Broad Budget Range | Typical Considerations |
|---|---|---|
| Basic / Startup Office | ₹1,500–₹2,500 per sq ft | Practical layouts, standard furniture and essential finishes, subject to the agreed inclusions. |
| Standard Corporate | ₹2,500–₹4,000 per sq ft | More detailed workplace planning, upgraded materials and selected custom elements. |
| Premium Commercial | ₹4,000+ per sq ft | Higher-grade finishes, custom furniture, executive areas and more detailed design requirements. |
These ranges are broad illustrative office fit-out estimates and should not be applied automatically to every retail, clinic or showroom project. The actual budget may differ significantly depending on the use of the premises and the scope of work.
What Can Change the Final Estimate?
- Floor area, layout and number of workstations or display zones.
- Existing site condition and work that can be retained.
- Furniture specifications, custom joinery and hardware.
- Flooring, ceiling, partitions, wall finishes and lighting.
- Electrical, HVAC, networking and specialist installations.
- Building access, permitted work hours and delivery arrangements.
- Design fees, procurement, supervision, installation and taxes.
Our Commercial Interior Design Process
A structured workflow helps align design decisions, materials, budgets and execution responsibilities.
Requirement Discussion
Understand the business type, property location, team or customer needs, preferred design direction and budget.
Site and Layout Review
Review measurements, existing conditions, access, building rules and functional requirements.
Design Development
Develop the layout, furniture direction, finishes, lighting concepts and specifications appropriate to the brief.
Execution and Handover
Where included in the agreement, coordinate approved work, installation, finishing checks and handover activities.
Checklist for Your Commercial Interior Project
Prepare these details before comparing proposals or approving a project scope.
- Exact property location and building details.
- Floor plan or approximate usable area.
- Business type and intended use of the premises.
- Required rooms, workstations, displays or service zones.
- Existing site condition and items to retain.
- Preferred finish level and material requirements.
- Furniture, storage and equipment requirements.
- Electrical, HVAC, data and lighting requirements.
- Budget range and priority items.
- Expected start date and completion timeline.
- Building access and work-hour restrictions.
- Design, procurement, supervision and execution responsibilities.
Commercial Interior Design Across South Delhi
Commercial properties across South Delhi differ in size, access and intended use. Confirm the exact site location and requirements when discussing project suitability and availability.
Chhatarpur
Discuss office, retail and other commercial spaces with a focus on practical layouts, finishes and the required execution scope.
Contact Interior Expert →Vasant Kunj
Plan business interiors around available space, employee or customer movement, furniture and building conditions.
Explore Commercial Services →Saket and Nearby Areas
Consider customer pathways, display areas, work zones and storage for commercial premises, subject to project requirements.
Explore South Delhi Coverage →Other nearby areas may be considered according to project requirements, site access and scheduling. Confirm service availability before planning a site visit.
Commercial Interior Designers in South Delhi: FAQs
Answers to common questions about commercial interiors, budgets and project planning.
What do commercial interior designers in South Delhi do?
Commercial interior designers plan business spaces such as offices, retail stores, showrooms, clinics and professional premises. Depending on the agreed scope, services may include space planning, furniture layouts, design development, material selection, lighting coordination and execution support.
What commercial spaces does Interior Expert design?
Interior Expert’s commercial service categories include office interiors, corporate workplaces, retail stores, showrooms, clinics and other professional spaces. The requirements and scope of each project are confirmed individually.
How much does commercial interior design cost in South Delhi?
Costs depend on the area, site condition, furniture, materials, technical services and level of customisation. Indicative per-square-foot ranges can help with initial budgeting, but an itemised project-specific quotation is needed for a more reliable estimate.
Does commercial interior design include furniture and execution?
Not necessarily. The written proposal should clarify whether design, furniture, materials, procurement, civil work, electrical work, installation, supervision and handover are included or excluded.
Can you plan a small office or retail shop?
Small commercial spaces can be planned around their dimensions, staff or customer movement, storage, equipment and operational requirements. The appropriate design scope depends on the site and project brief.
How long does a commercial interior project take?
The timeline depends on project size, approvals, design complexity, material availability, building access and execution requirements. A realistic schedule should be agreed after reviewing the site and scope.
Do commercial interiors require approvals or specialist consultants?
Some projects require landlord or building management approvals, fire and life-safety coordination, accessibility planning or specialist technical consultants. Confirm applicable requirements with the relevant authorities and qualified professionals before execution.
How do I request a commercial interior design quotation?
Share your location, floor plan or approximate area, business type, required spaces, site condition, preferred finish level, budget and expected timeline. These details help define a project-specific scope for an estimate.
Planning a Commercial Space in South Delhi?
Share your location, approximate area, business type and requirements to discuss the suitable design and execution scope with Interior Expert.
Discuss Your Commercial Interior Project
Send your project details by phone or email. A clear brief helps establish requirements and identify the appropriate next steps.
Contact Details
284/4 Chhatarpur Extension, New Delhi, Delhi 110074
Information to Share
- Commercial property location.
- Floor plan or approximate area.
- Business type and intended use.
- Required rooms, workstations or display zones.
- Existing site condition and furniture to retain.
- Preferred materials and finish level.
- Target budget and expected timeline.
Photos of the premises, existing drawings and building guidelines can help clarify the initial brief. Final costs and deliverables should be based on the confirmed scope.
Related Interior Design Services
Explore related pages for commercial design, office interiors and South Delhi coverage.