Office Interior Designers in Gurgaon
Create a professional workspace that supports your team’s daily work and reflects your business identity. Interior Expert helps businesses plan office layouts, workstations, reception areas, meeting rooms, executive cabins and commercial interior upgrades around their requirements and budget.
Office planning · Corporate interiors · Renovation · Fit-out coordination
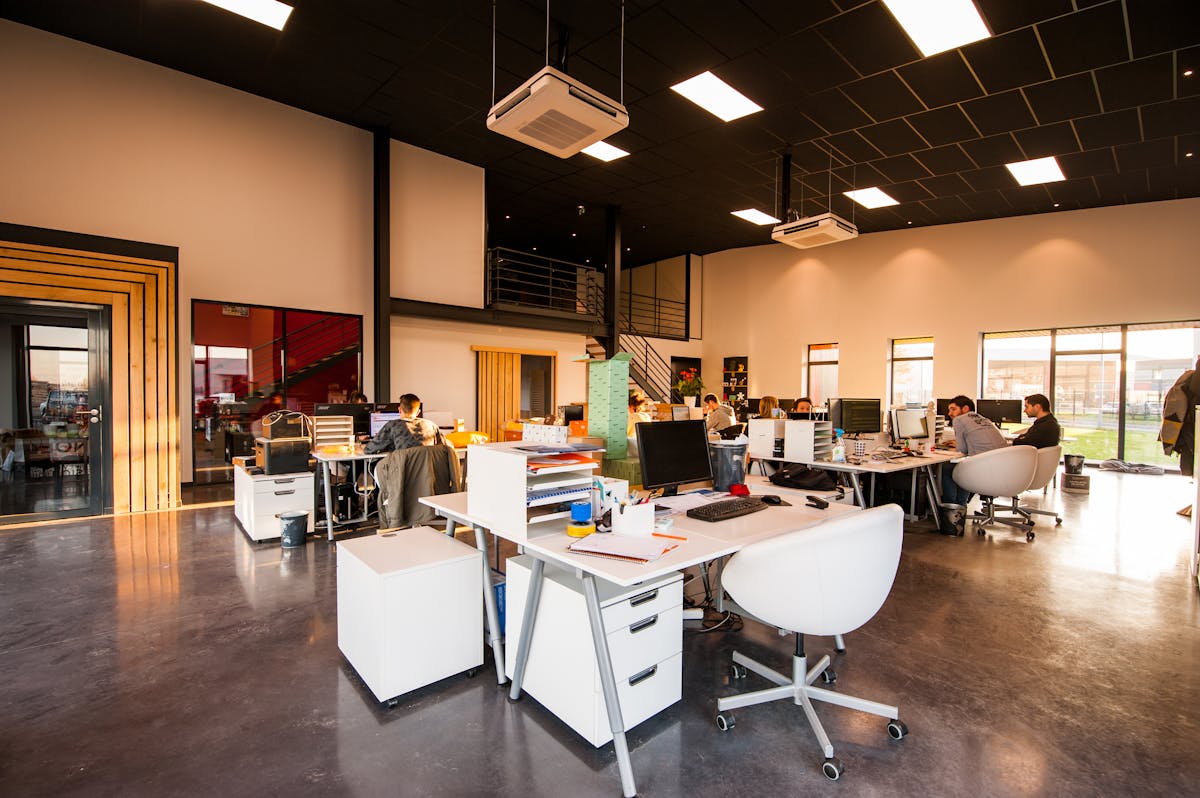
Office interiors that balance productivity, comfort and presentation
An office should support the way your business operates. Employees need comfortable workstations and appropriate lighting, teams need spaces to collaborate, and visitors need a clear and professional reception experience.
Interior Expert helps plan office interiors around your floor area, team size, working style, storage requirements, brand identity and project priorities. The aim is to coordinate layout, furniture, finishes and essential services rather than treating each element separately.
Whether you are setting up a new office in Gurgaon, moving into a commercial property or upgrading an existing workplace, begin with a clear brief and an assessment of the space.
Explore commercial interior design services →Office interior design services in Gurgaon
Plan the essential workplace areas together so that furniture, lighting, circulation and finishes form a cohesive working environment.

Corporate Office Interiors
Plan team areas, executive cabins, meeting spaces, collaboration zones and supporting facilities around your organisation’s structure.

Reception and Waiting Areas
Create a welcoming entrance with a considered reception desk, visitor seating, lighting, storage and brand details.
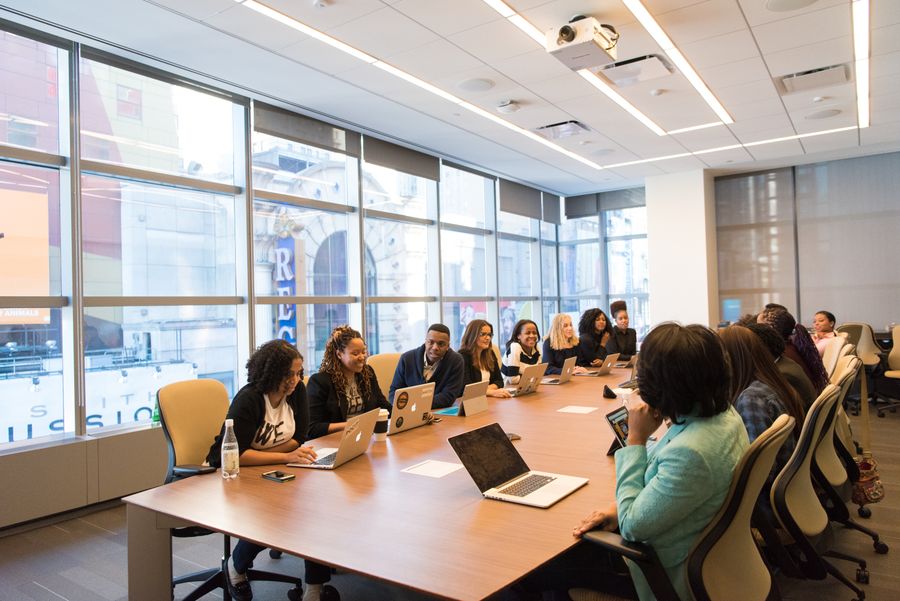
Workstations and Open Offices
Arrange desks, storage, power access and circulation to suit team size, work patterns and the available floor area.

Meeting Rooms and Cabins
Plan conference tables, executive cabins, presentation facilities, privacy and suitable lighting for discussions and focused work.

Pantry and Breakout Areas
Consider employee comfort with practical pantry layouts, informal seating, storage and spaces for short breaks.
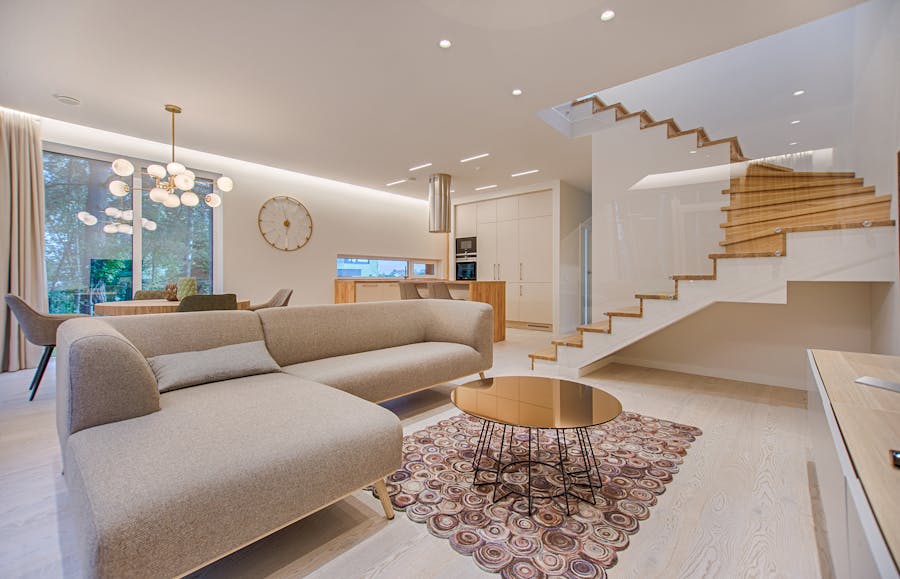
Office Renovation and Fit-Out
Refresh selected areas or plan a wider office transformation with coordinated finishes, furniture, lighting and site work based on the agreed scope.
Images are illustrative design references and are not presented as verified completed projects by Interior Expert.
What makes a well-planned office interior?
A successful office should look professional while meeting practical requirements for employees, visitors, technology and daily business operations.
Efficient space utilisation
Start with the floor plan, team size and movement patterns. Position workstations, cabins, meeting rooms and storage without creating unnecessary congestion.
- Define work zones and circulation routes.
- Balance open and private working areas.
- Allow for storage and future requirements.
Ergonomics and lighting
Furniture dimensions, chair comfort, screen positions, daylight and task lighting should be considered together to support everyday work.
- Choose suitable workstation dimensions.
- Plan ambient and task lighting.
- Consider glare, acoustics and ventilation.
A consistent professional image
Materials, colours, furniture and reception details can express your brand without compromising the function of the workplace.
- Coordinate finishes and colour palettes.
- Plan client-facing areas carefully.
- Use branding consistently throughout the space.
Building and service coordination
Commercial buildings may have specific requirements for fit-out drawings, service changes, material movement and permitted work hours.
- Check applicable landlord or facility rules.
- Coordinate electrical, HVAC and fire-safety work.
- Confirm responsibilities before execution begins.
How much does office interior design cost in Gurgaon?
Office interior costs depend on the area, site condition, furniture, materials, services and execution scope. The following are indicative office ranges from Interior Expert’s commercial pricing guide, not fixed quotations for every Gurgaon property.
Indicative office interior rates
The final rate may be lower or higher depending on the specification, existing property condition, service requirements, building rules and amount of customisation.
View Office Interior Cost Guide- Startup office ₹1,500–₹2,500 per sq ft
- Corporate standard ₹2,500–₹4,000 per sq ft
- Luxury executive ₹4,000+ per sq ft
These are indicative planning figures. Confirm the measurement basis, furniture, civil work, electrical and HVAC scope, taxes, design fees and exclusions before relying on a rate.
Office interior design for Gurgaon business districts
Each commercial property has its own layout, building rules, access conditions and operational requirements. Share your office location to discuss the project scope and availability.
Cyber City and DLF Cyber Hub Area
Plan professional workspaces, meeting rooms, reception areas and coordinated fit-outs while accounting for applicable building requirements.
Golf Course Road
Consider corporate office layouts, executive cabins, visitor facilities, furniture specifications and premium finish requirements.
Golf Course Extension Road
Explore practical workplace layouts, collaborative zones, meeting facilities and commercial interior upgrades.
Udyog Vihar
Plan functional offices, administrative workspaces, team seating, storage and renovation requirements.
MG Road and Sector 14
Discuss office refurbishments, reception improvements, workstation planning and professional client-facing spaces.
Sohna Road and Sector 44
Consider office space planning, meeting rooms, furniture coordination and workspace upgrades for growing businesses.
Location coverage and site visits are subject to project scope, scheduling and availability.
A clear process from office brief to execution
A structured sequence helps establish requirements, align specifications with budget and reduce avoidable changes during implementation.
Consultation and Brief
Discuss your business, team size, office location, working style, required facilities and target budget.
Site Review and Layout
Review floor plans, existing services, circulation, furniture needs and site-specific restrictions.
Design and Specifications
Coordinate the layout, materials, finishes, furniture, lighting and required technical details for review.
Execution Coordination
Where included in the agreement, coordinate approved site work, procurement, installation and finishing details.
How to plan your Gurgaon office interior budget
Establish your operational requirements before choosing finishes. A well-defined brief helps align the layout, furniture and specifications with your business needs.
Commercial buildings may also have rules for fit-out approvals, working hours, service-lift use, material deliveries and specialist contractors. Check the relevant requirements for your specific property before setting a project schedule.
Discuss Your BudgetPractical planning checklist
- Set the total budget and prioritise essential work.
- Confirm the office area and available floor plan.
- Define workstation, cabin and meeting-room requirements.
- Compare equivalent furniture and material specifications.
- Check building rules and approval requirements early.
- Coordinate electrical, data, lighting and HVAC needs.
- Confirm taxes, exclusions and payment milestones.
- Allow for unexpected site conditions in the budget.
Office interior design FAQs for Gurgaon
Answers to common questions about office design, renovation and project budgeting.
What services do office interior designers in Gurgaon provide?
Office interior services can include space planning, workstation layouts, reception design, meeting rooms, executive cabins, furniture planning, lighting, material selection, renovation and coordinated execution, depending on the project agreement.
How much does office interior design cost in Gurgaon?
Costs depend on floor area, site condition, furniture, materials, partitions, lighting, electrical work and execution scope. Interior Expert’s commercial pricing guide gives indicative office ranges of ₹1,500–₹2,500 per sq ft for startup offices, ₹2,500–₹4,000 per sq ft for corporate-standard interiors and ₹4,000+ per sq ft for luxury executive interiors. These are planning references rather than fixed quotations.
Can you design a small office in Gurgaon?
Yes. A small office can be planned around its floor area, team size, storage needs, meeting requirements and circulation. Standardised furniture and careful zoning may help use the available space efficiently.
Do you provide turnkey office interior solutions?
Turnkey support can be discussed for projects that require coordinated design, materials, furniture and site execution. The exact scope, schedule, exclusions and responsibilities should be confirmed in the written quotation.
Can you renovate an existing office in Gurgaon?
Office renovation can focus on selected areas such as reception, workstations, meeting rooms, lighting, storage and finishes, or form part of a wider refurbishment. The scope depends on site condition and operational requirements.
What should I prepare before requesting an office interior quotation?
Prepare the office location, approximate floor area, floor plan if available, team size, required rooms, existing site condition, preferred specifications, target budget and expected timeline.
Do office projects in Gurgaon need building approvals?
Depending on the building and proposed work, office projects may need landlord or facility-management approvals, contractor documentation and coordination for electrical, HVAC, fire-safety or other specialist services. Confirm the requirements for the specific property before work begins.
Which areas of Gurgaon do you serve?
Interior Expert accepts enquiries for office interior projects in Gurgaon and nearby Delhi NCR locations, subject to project scope and availability. Share the site location to discuss feasibility.
Planning a new office or upgrading your Gurgaon workspace?
Share your office location, floor area, team size, required facilities, budget and timeline. Discuss suitable design and execution options for your office interior project.
Explore more interior design solutions
Explore other Interior Expert services that may be relevant to your office project.