Corporate Office Interior Designers in Delhi NCR
Plan a corporate office that reflects your brand, supports your teams and makes daily work more efficient. Interior Expert helps businesses explore workplace layouts, executive cabins, reception areas, conference rooms, workstations and commercial interior solutions across Delhi NCR.

Illustrative stock photograph, not represented as a completed Interior Expert project.
Office Interiors Designed Around Business Operations
A corporate workplace needs to support more than visual appeal. It should provide suitable spaces for focused work, collaboration, leadership meetings, client visits and everyday employee activities.
Interior Expert approaches corporate interior enquiries by considering the business type, team size, existing floor plan, visitor requirements, design preferences and project budget. These details help shape a layout that fits the way your organisation operates.
- Reception and visitor waiting areas
- Executive cabins and leadership offices
- Open workstations and team zones
- Conference rooms and meeting spaces
- Pantry, storage and support areas
- Lighting, finishes and furniture planning
Corporate Office Interior Design Services
Explore design and planning options for new corporate offices, expanding teams and existing workplaces that need an upgrade.
Corporate Office Design
Coordinate work zones, furniture, finishes, lighting and visual elements around company operations and the desired workplace identity.
Executive Cabin Design
Plan leadership cabins with suitable furniture, storage, lighting, privacy and space for focused work or meetings.
Reception and Lobby Design
Develop welcoming entry areas with clear circulation, reception desk placement, visitor seating and coordinated brand details.
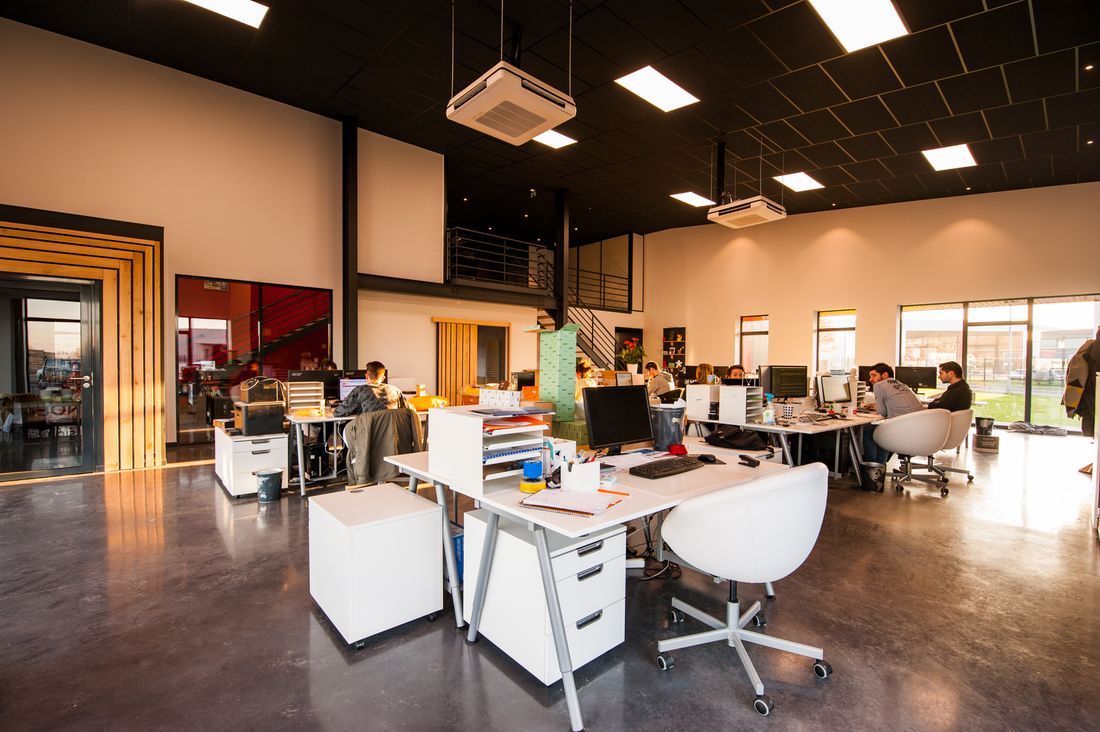
Workstation and Team Areas
Arrange desks, shared equipment, circulation, storage and collaboration spaces to suit team size and working patterns.
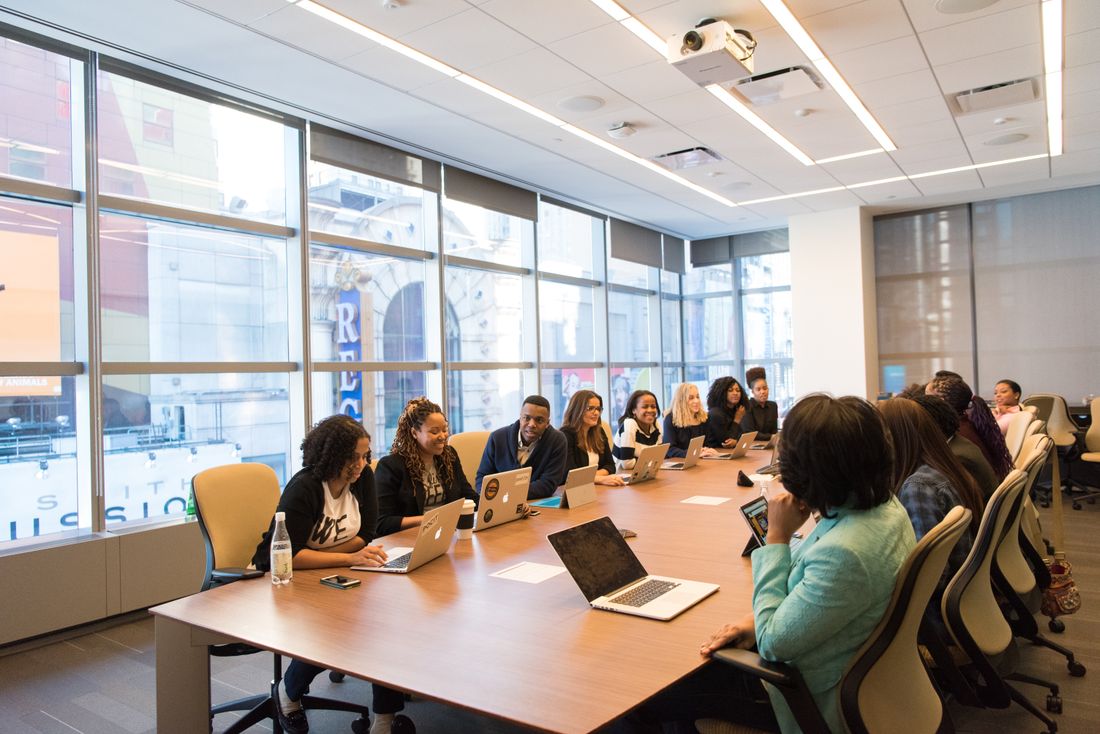
Conference and Meeting Rooms
Plan boardrooms, meeting rooms and discussion areas around seating, screen placement, lighting, acoustics and technology needs.
Corporate Office Renovation
Review existing office layouts and identify opportunities to improve circulation, finishes, furniture, lighting and workplace functionality.
Corporate Office Space Planning for Better Workflows
Efficient space planning starts with understanding how people use the office. Leadership meetings, private discussions, collaborative work, focused tasks and visitor movement can all require different spatial arrangements.
A considered layout helps allocate available floor area to essential functions before furniture, finishes and other design details are finalised.
- Assess floor plans and existing site conditions
- Map departments and team work patterns
- Plan circulation between work zones
- Balance collaboration with privacy
- Consider daylight, lighting and screen use
- Coordinate furniture, storage and equipment needs
Key Areas in a Corporate Office Interior
Each zone should have a clear purpose while contributing to a consistent, comfortable and professional workplace.
Reception and Visitor Experience
Plan the entry, reception desk, waiting seats, circulation and brand details to create a clear and welcoming arrival experience.
Executive and Management Cabins
Balance desk placement, meeting seating, storage, privacy and lighting according to the needs of leadership and management teams.
Open Workstations
Arrange team desks, circulation, shared equipment and storage with consideration for employee comfort and daily workflows.
Conference and Boardrooms
Consider meeting capacity, presentation screens, video conferencing, lighting, acoustics and practical access around the table.
Collaboration and Breakout Areas
Create appropriate spaces for informal discussions, short meetings, brainstorming and cross-team collaboration.
Pantry and Support Spaces
Include practical provisions for pantry use, supplies, storage and other operational needs within the available floor area.
Corporate Interiors That Reflect Your Company
A coherent office design can communicate your organisation’s identity without compromising the needs of the people who use the space every day.
Brand Colours and Materials
Select suitable colours, surface finishes and materials that align with the company’s visual identity and maintenance requirements.
Furniture and Finishes
Coordinate desks, seating, storage, partitions and finishes to create a consistent appearance across the workplace.
Lighting and Comfort
Consider task lighting, general illumination, glare, natural light and the requirements of different work areas.
Acoustics and Privacy
Review meeting room placement, partitions and sound-absorbing materials to support focused work and confidential conversations.
Storage and Organisation
Integrate cabinets, document storage, utility areas and cable management to reduce clutter and keep everyday operations organised.
Flexible Workplace Planning
Consider layouts and furniture that can accommodate changing team sizes, new functions and evolving business requirements.
Corporate Office Design for Different Business Needs
The right design approach depends on your office size, working model, employee requirements, visitors and planned investment.
New Corporate Office
Plan the workplace from the initial layout stage, including reception, cabins, workstations, meeting areas, storage and support facilities.
Growing and Expanding Teams
Review workstation capacity, shared areas, circulation and flexible layouts as teams and operational needs change.
Existing Office Modernisation
Refresh selected areas, update finishes, reorganise work zones and improve furniture layouts while assessing what can be retained.
Multi-Department Workplaces
Organise teams, shared facilities, meeting spaces and circulation according to departmental workflows and collaboration needs.
What Affects Corporate Office Interior Design Cost?
Corporate office interior costs vary with the size of the workplace, the condition of the property and the level of design and execution required. A reliable estimate should be based on a defined project scope.
- Total office area and occupancy requirements
- Number of workstations, cabins and meeting rooms
- Furniture specifications and custom-built elements
- Partitions, flooring, ceilings and wall finishes
- Electrical, lighting, data and HVAC requirements
- Reception, pantry and support facilities
- Existing site conditions and renovation work
- Material selection, delivery and installation scope
When comparing proposals, check whether design fees, furniture, materials, installation, electrical work, taxes and other relevant items are included or excluded.
Explore Commercial Interior Cost Factors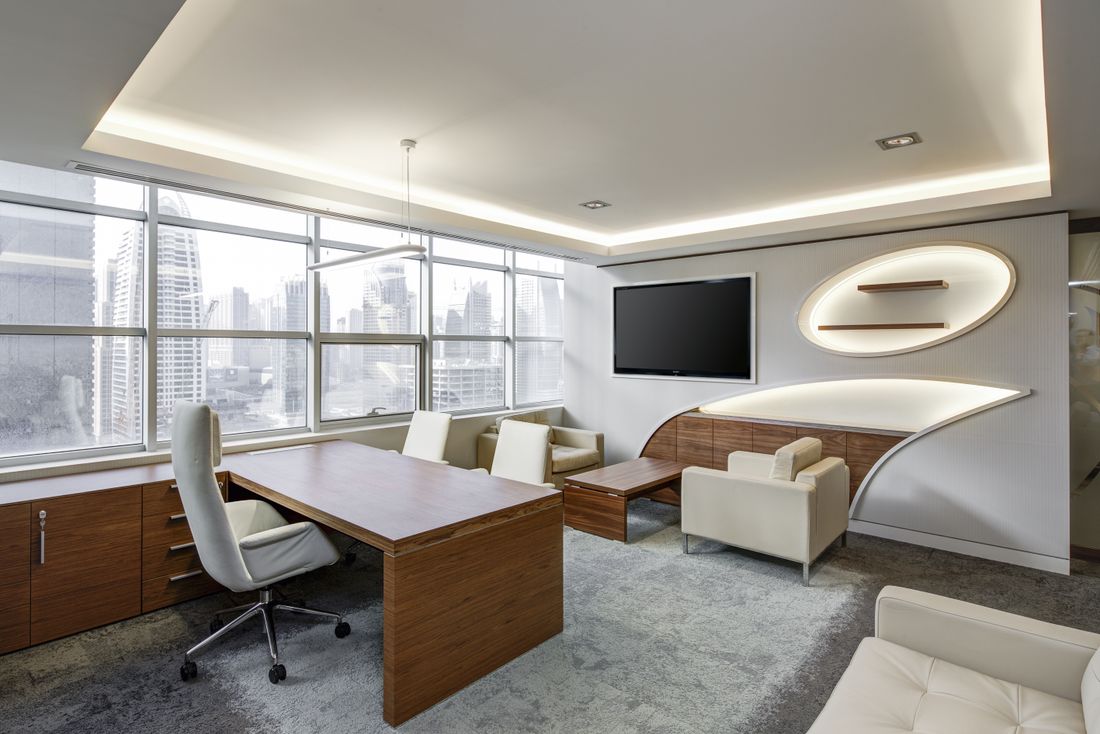
Our Corporate Office Interior Design Process
A structured process helps align workplace requirements, design direction, budget and implementation responsibilities.
Understand Requirements
Discuss your business, teams, office location, work patterns, budget and expected timeline.
Review the Space
Assess the floor plan, dimensions, existing conditions, operational needs and essential work zones.
Develop the Design
Define layout options, furniture needs, material choices, lighting direction and project specifications.
Confirm the Scope
Discuss inclusions, exclusions, budget, responsibilities, sequencing and the next implementation milestones.
Corporate Office Interior Design Across Delhi NCR
Interior Expert accepts commercial interior enquiries across Delhi NCR. Share your office location and project requirements to discuss coverage and suitability.
Location coverage and project availability should be confirmed with the team based on the site, scope and schedule.
Ready to Discuss Your Corporate Office Interior Project?
Share your office location, approximate area, team size, required work zones, design preferences and budget. Interior Expert can discuss your requirements and help define a practical next step.
Request a ConsultationCorporate Office Interior Designers in Delhi NCR: FAQs
Answers to common questions about planning a corporate workplace.
What do corporate office interior designers in Delhi NCR do?
Corporate office interior designers help plan workplace layouts, reception areas, executive cabins, workstations, conference rooms, furniture, lighting, materials and other interior requirements. The final scope depends on the project.
Can corporate office interiors reflect our company brand?
Yes. Brand colours, materials, reception details, signage opportunities, furniture and selected visual elements can be coordinated with your company’s identity while maintaining a practical workplace.
What is included in a corporate office interior project?
Depending on the agreed scope, a project may include space planning, design concepts, furniture planning, material selection, lighting coordination, partitions and execution planning. Confirm inclusions and exclusions in the quotation before work begins.
What affects corporate office interior design cost?
The main factors include office size, layout complexity, furniture specifications, materials, partitions, lighting, electrical work, HVAC requirements, site conditions and the scope of execution.
Can you help renovate an existing corporate office?
Yes. Renovation planning can focus on improving layouts, workstations, reception areas, meeting rooms, finishes, lighting and storage. Existing elements should be reviewed to identify what can be retained.
Do you handle corporate office projects in Gurgaon and Noida?
Interior Expert accepts commercial interior enquiries across Delhi NCR, including Gurgaon and Noida. Contact the team with your exact location and requirements to confirm project availability.
How can we reduce disruption during office renovation?
Depending on site conditions, planning can consider phased work, priority areas, access routes, material delivery and coordination with business operations. The suitable approach depends on the office and project schedule.
What information is needed for a quotation?
Provide the office location, approximate floor area, team size, required work zones, design preferences, budget and target timeline. Existing floor plans and site photographs can help clarify requirements.
How do I contact Interior Expert?
Call or WhatsApp +91 9891050117 or email info@interiorexpert.in to discuss your corporate office interior project.
Get a Corporate Office Interior Consultation
Tell us about your office and the improvements you have in mind. Share a few project details to help start the discussion.
Explore Interior Expert Services
Related commercial and office interior resources from Interior Expert.
Commercial Interior Design
Explore commercial interior solutions for offices, retail spaces, showrooms and other business environments.
Office Interiors in South Delhi
Learn more about office interior planning for businesses in South Delhi.
Commercial Interior Design Cost
Understand factors that can influence commercial interior budgets across Delhi NCR.