Co-Working Space Interior Designers in Delhi NCR
Create a coworking environment that supports focused work, collaboration, meetings and community. Interior Expert helps plan shared workstations, private cabins, conference rooms, phone booths, breakout lounges and reception areas around your workspace model and operational needs.

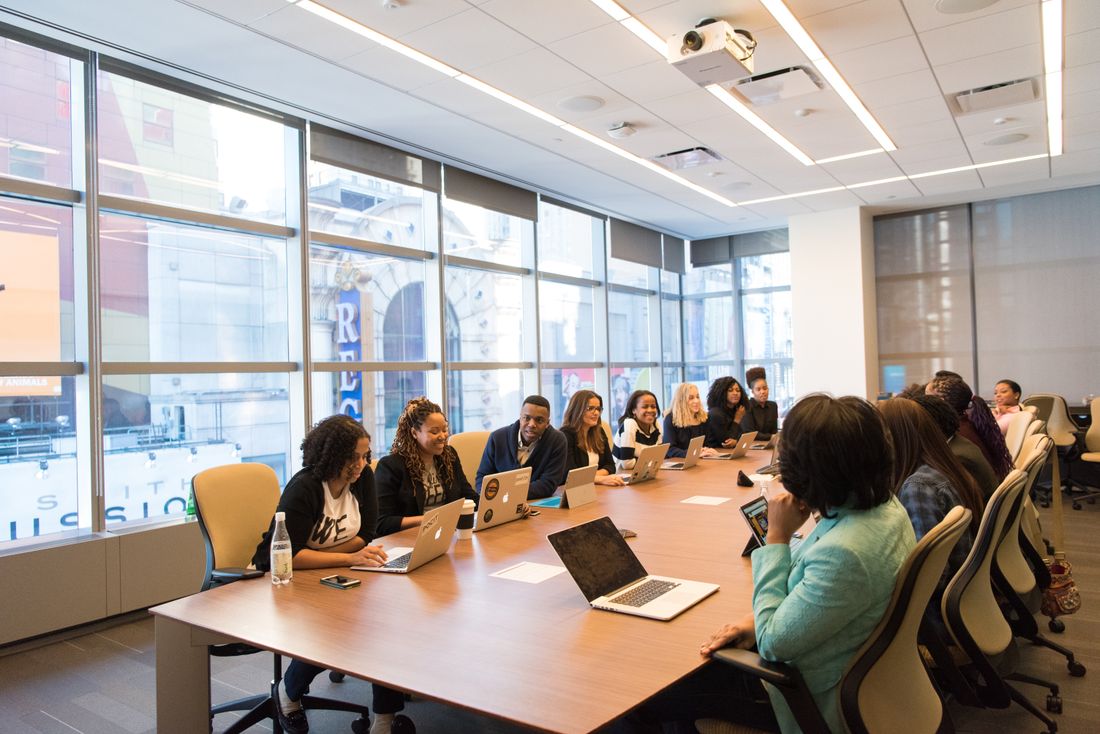
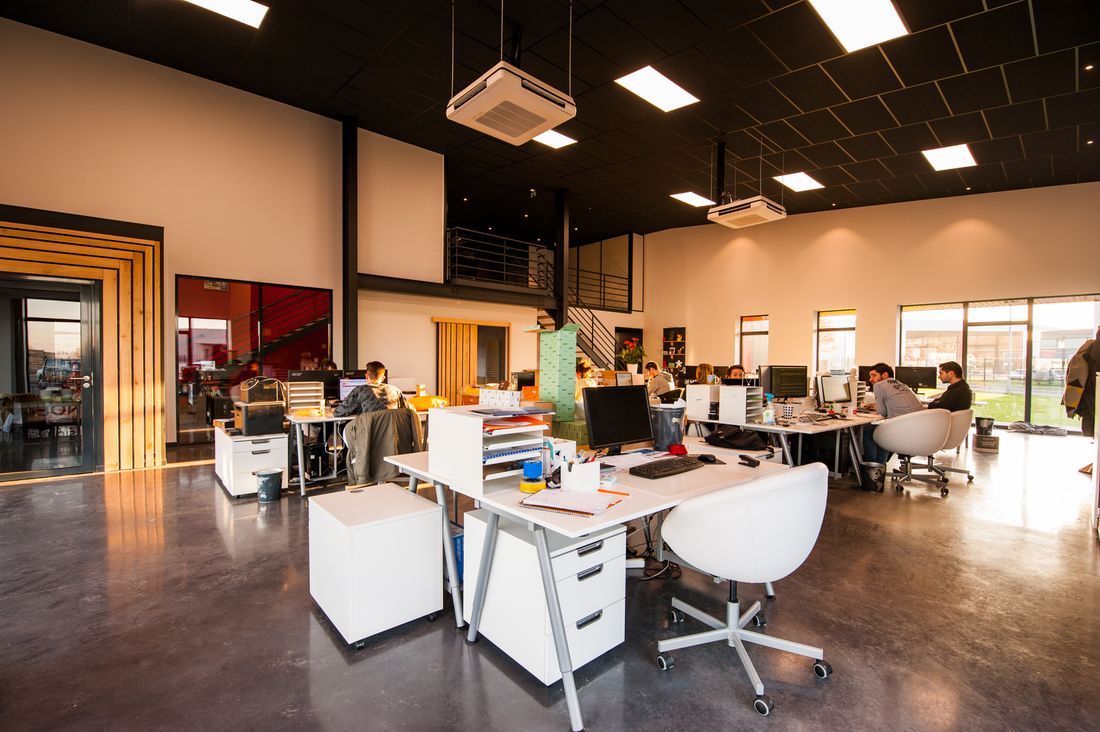
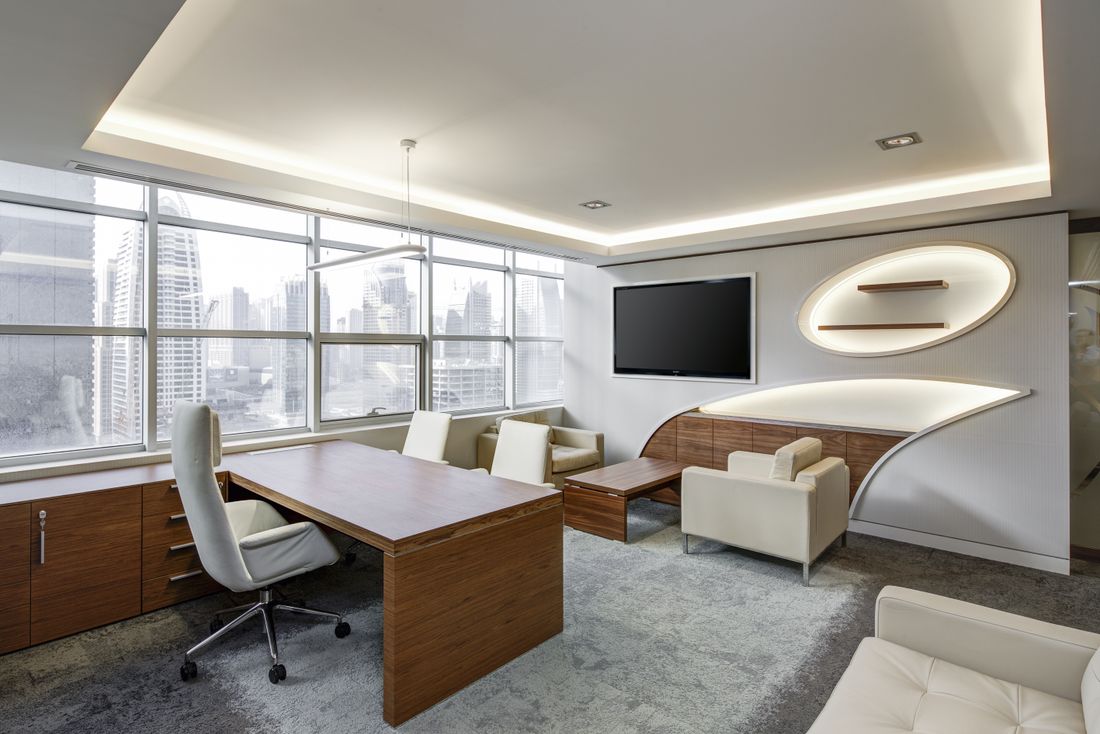
Illustrative stock photograph, not represented as a completed Interior Expert project.
A Coworking Space Is More Than Shared Desks
A successful coworking environment needs to accommodate different users and activities throughout the day. Freelancers may prefer flexible seating, startup teams may need dedicated desks, and business clients may require private offices and meeting rooms.
The layout should connect these zones through practical circulation, appropriate lighting, comfortable furniture, useful amenities and a consistent visual identity.
- Shared and dedicated workstation planning
- Private offices and enclosed cabins
- Meeting rooms and conference facilities
- Phone booths and quiet work areas
- Breakout lounges and informal collaboration zones
- Reception, pantry and member amenities
Coworking Space Interior Design Services
Explore design and planning options for flexible offices, managed workspaces, shared business centres and coworking operators.
Space Planning and Layout
Organise the available floor area into shared desks, private offices, meeting rooms, circulation routes and support facilities.
Shared Workstation Design
Plan desk configurations, seating, power access, storage and movement for members using shared or dedicated workstations.
Private Cabins and Offices
Develop enclosed work areas for individuals, small teams, startups and members requiring greater privacy.
Meeting and Conference Rooms
Plan meeting spaces for client discussions, presentations, interviews, team meetings and video conferences.
Breakout and Collaboration Areas
Create informal seating, shared tables and lounge areas for quick discussions, networking and relaxed interaction.
Reception and Member Lounge
Coordinate reception, visitor waiting, member arrival, signage and seating to establish a clear and welcoming entry experience.
Phone Booths and Focus Rooms
Consider compact private spaces for calls, confidential discussions and individual work requiring fewer distractions.
Pantry and Café Areas
Plan practical refreshment facilities with suitable storage, seating, durable finishes and convenient access.
Branding and Interior Finishes
Coordinate colour palettes, signage opportunities, furniture, materials and selected feature elements with the coworking brand.
Design for Different People and Different Ways of Working
Coworking members may alternate between individual tasks, online meetings, collaborative projects and informal discussions. Providing a choice of environments can make the space more useful for different work styles.
- Quiet areas for concentrated work
- Shared desks for flexible membership
- Dedicated desks for regular users
- Private rooms for small teams
- Meeting spaces for scheduled discussions
- Social areas for informal interaction
The final balance should reflect your business model, expected membership, seat mix and available floor area.
Plan Every Area of Your Coworking Space
Each zone should serve a clear purpose while remaining connected to the overall layout and brand experience.
Shared Workstations
Arrange desk clusters, seating, power points, cable management and circulation to support comfortable daily use.
Private Offices
Create enclosed workspaces for individuals, small teams and businesses that need dedicated seating or additional privacy.
Meeting and Conference Rooms
Plan room capacity, table placement, presentation screens, video conferencing, lighting and acoustic considerations.
Phone Booths and Focus Rooms
Allocate suitable spaces for calls and focused tasks without disrupting members working in shared areas.
Breakout and Collaboration Zones
Use informal seating and flexible tables for brainstorming, quick meetings, networking and short breaks.
Reception and Visitor Areas
Plan arrival routes, reception, waiting seats and signage so members and visitors can navigate the space easily.
Pantry and Social Spaces
Include convenient refreshment facilities, practical storage, easy-clean surfaces and appropriate seating.
Storage and Utility Areas
Allocate space for supplies, equipment, cleaning materials and other operational needs to keep common areas organised.
Important Decisions for a Better Coworking Interior
Thoughtful planning can help the space remain comfortable, practical and adaptable as membership and business requirements change.
Efficient Space Utilisation
Plan seat numbers and functional zones without compromising circulation, access or everyday comfort.
Acoustic Comfort
Consider zoning, partitions, acoustic materials and private rooms to help manage conversations and background noise.
Ergonomic Furniture
Choose appropriate desks, chairs and furniture dimensions for people who may spend long periods working in the space.
Lighting and Daylight
Balance available daylight with suitable ambient and task lighting while considering glare and screen-based work.
Technology Readiness
Coordinate power, networking, charging, meeting-room displays and cable routes during the planning stage.
Future Flexibility
Consider modular furniture and adaptable layouts that can respond to changing membership, team sizes and business needs.
Choose a Design Style That Fits Your Coworking Brand
The interior design language should reflect the type of members you want to serve while keeping the space comfortable and easy to maintain.
Modern Minimal
Clean lines, restrained colours, simple furniture and efficient storage for a professional, uncluttered environment.
Contemporary Warm
Natural textures, warm neutrals, comfortable seating and layered lighting for a welcoming shared workspace.
Industrial Modern
A mix of textured finishes, metal details, wood and graphic elements for a distinctive urban workspace identity.
Premium Executive
Refined finishes, coordinated furniture and carefully planned meeting rooms for premium shared offices and private suites.
Biophilic-Inspired
Incorporate plants, natural textures and available daylight where practical to soften the workplace environment.
Creative Workspace
Use selected colours, flexible seating and feature graphics to create an energetic environment for creative teams and startups.
Plan Power, Networking, Lighting and Acoustics Early
In a coworking environment, building services and technology need to support many users at once. Planning these requirements early can reduce later layout changes and help make the workspace easier to operate.
- Power distribution for workstations and meeting areas
- Networking and Wi-Fi infrastructure coordination
- Charging points and cable management
- Ambient, task and feature lighting
- Acoustic zoning and privacy requirements
- Meeting room display and video-conferencing provisions
- Access control and operational requirements where needed
What Determines Coworking Space Interior Design Cost?
There is no single fixed cost for every coworking project. The budget depends on the property, planned seat count, private spaces, amenities, material specifications and the scope of work.
Floor Area and Seat Count
The size of the space, number of workstations and required circulation influence the layout and furniture requirements.
Private Rooms and Meeting Facilities
Cabins, phone booths, conference rooms and enclosed spaces affect partitioning, doors, furniture and acoustic needs.
Furniture and Finishes
Desk types, seating, custom furniture, flooring, ceilings and surface materials can change the overall budget.
Electrical and Networking
Power distribution, data connections, lighting, equipment and meeting technology need to be included in the project scope.
Acoustics and Amenities
Sound control, phone booths, pantry facilities, reception areas and shared amenities add to project requirements.
Site Conditions and Execution
Existing finishes, landlord rules, access, working hours, installation logistics and the required schedule can affect costs.
For a meaningful estimate, define the floor area, seat mix, room count, specifications and inclusions. Compare quotations using the same scope and confirm applicable taxes and exclusions.
Our Coworking Space Interior Design Process
A structured approach helps align the member experience, seat capacity, design direction, budget and execution requirements.
Understand the Business Model
Discuss the target members, seat mix, private office needs, amenities, budget and intended timeline.
Review the Space
Assess the floor plan, dimensions, building conditions, circulation and existing services.
Develop the Layout
Plan workstations, cabins, meeting rooms, lounges, reception and support facilities around the brief.
Define the Scope
Discuss furniture, finishes, services, project responsibilities, budget and implementation milestones.
Coworking Space Interior Design in Delhi, Gurgaon and Noida
Interior Expert accepts commercial interior enquiries across Delhi NCR. Share the proposed property location and project details to discuss service availability and the required scope.
Project availability and location coverage should be confirmed with the team based on site requirements, scope and scheduling.
Planning a New Coworking Centre or Upgrading an Existing Space?
Share the property location, approximate floor area, planned seat count, private office requirements, meeting facilities, preferred design style and budget. Interior Expert can discuss the project requirements and help define the next steps.
Request a Coworking ConsultationCoworking Space Interior Design: FAQs
Answers to common questions about planning a shared or flexible workplace.
What do coworking space interior designers in Delhi NCR do?
Coworking interior designers plan shared workstations, dedicated desks, private cabins, meeting rooms, phone booths, breakout areas, reception, pantry facilities, lighting, acoustics and furniture according to the project requirements.
What areas should a coworking space include?
Depending on the floor area and business model, a coworking centre may include shared desks, dedicated workstations, private offices, meeting rooms, phone booths, breakout lounges, reception, storage and pantry facilities.
What affects coworking space interior design cost?
The main factors include floor area, seat count, private room requirements, furniture, partitions, lighting, networking, electrical work, acoustic treatment, materials and execution scope. A project-specific quotation is needed for a reliable estimate.
Why are acoustic treatments important in coworking spaces?
Members may work, speak on calls and attend meetings in the same environment. Thoughtful zoning, suitable partitions, acoustic materials and private call rooms can help manage noise and provide more appropriate settings for different activities.
Can a coworking space be designed for future expansion?
Flexible furniture, adaptable layouts and planned service access can help the space respond to changing seat demand, membership levels and operational needs.
Can you plan private offices inside a coworking centre?
Yes. Private offices can be considered alongside shared desks, meeting rooms and other facilities. Their size, number and specifications depend on the available space and intended membership model.
Do you accept coworking interior design enquiries in Gurgaon and Noida?
Interior Expert accepts commercial interior enquiries across Delhi NCR, including Gurgaon and Noida. Contact the team with the proposed location and scope to confirm availability.
What information is needed for a coworking interior quotation?
Share the property location, approximate floor area, target seat count, number of private offices and meeting rooms, amenities, preferred style, budget and expected timeline. A floor plan or site photographs can help clarify the requirements.
How do I contact Interior Expert about a coworking project?
Call or WhatsApp +91 9891050117 or email info@interiorexpert.in to discuss your proposed coworking space.
Get a Coworking Space Interior Design Consultation
Share a few details about the property and the workspace you want to create. This information can help start a focused project discussion.
Explore Interior Expert Commercial Services
Related commercial and office interior resources.
Commercial Interior Design
Explore commercial interior planning for offices, retail spaces, showrooms and other business environments.
Corporate Office Interior Design
Explore design considerations for corporate offices, workstations, cabins and meeting rooms across Delhi NCR.
Commercial Interior Design Cost
Review factors that can influence commercial interior budgets and project scope across Delhi NCR.