Showroom Interior Designers in Delhi NCR for Modern Product Displays
Planning a new showroom or upgrading an existing space? Interior Expert helps you plan showroom interiors around your products, brand identity, customer journey, display requirements and available floor area.
From display units and feature walls to lighting, counters, customer consultation areas and storage, create a coordinated showroom plan that supports your business operations.
Showroom Interior Design Services for Different Businesses
An effective showroom should present products clearly, support customer movement and provide practical areas for consultation, storage and sales. Select the design elements that fit your business requirements.
Showroom Layout Planning
Organise the showroom around entrances, product categories, customer circulation, consultation areas and staff access.
- Product zoning and customer flow
- Display arrangement and circulation
- Consultation and service points
Product Display Units
Plan fixtures and displays around the dimensions, weight, visibility and quantity of products being presented.
- Wall shelving and display units
- Feature displays and product platforms
- Custom fixture planning where required
Showroom Branding and Feature Walls
Coordinate the showroom’s visual direction through colours, materials, feature walls, brand signage zones and entrance design.
- Brand colour and material coordination
- Feature wall and backdrop planning
- Signage placement within approved scope
Showroom Lighting Design
Plan general and accent lighting to support visibility, product presentation and a comfortable customer environment.
- Ambient and task lighting
- Product-focused accent lighting
- Lighting coordination with finishes
Reception and Consultation Areas
Include practical areas where customers can discuss options, review products, compare specifications or complete a purchase.
- Reception and service counters
- Customer seating and consultation zones
- Billing and staff work areas
Showroom Renovation and Upgrades
Refresh an existing showroom by reviewing the display layout, lighting, flooring, wall finishes, counters and storage.
- Display and fixture upgrades
- Finishes and lighting improvements
- Renovation planning around operations

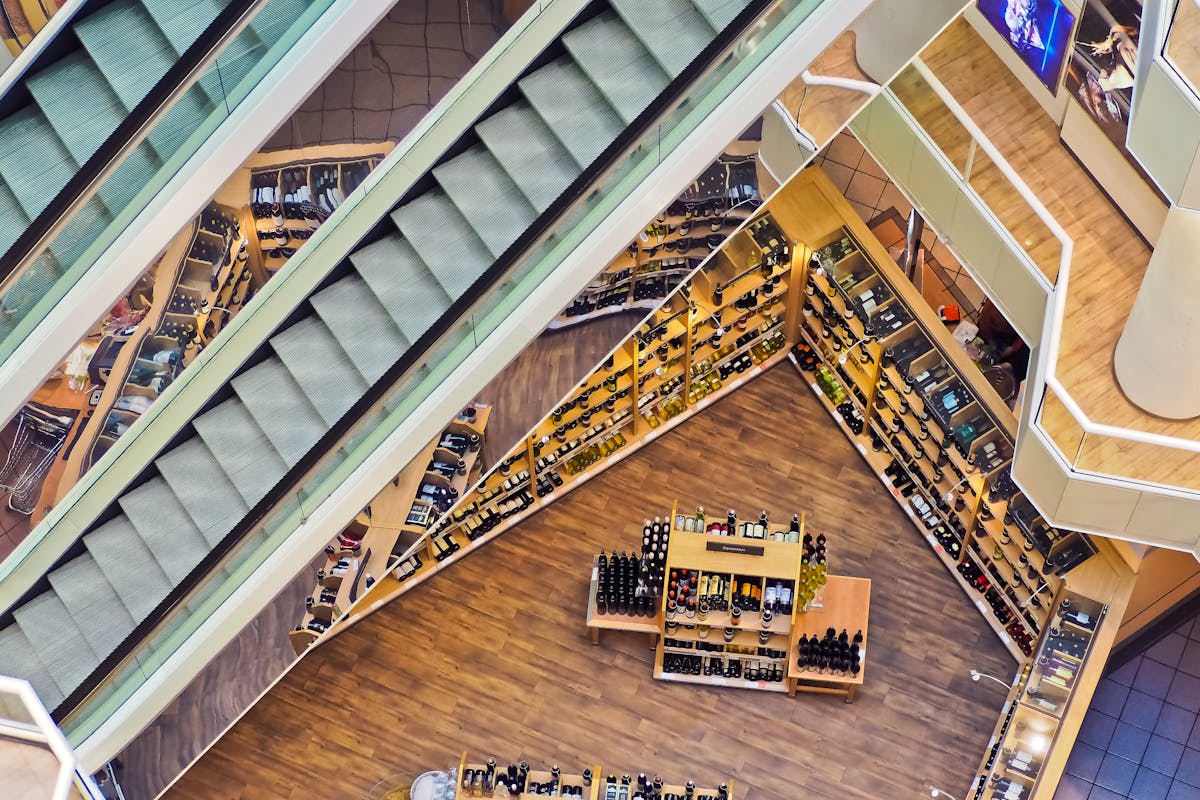
Illustrative stock image. It does not represent a confirmed Interior Expert project.
Make Your Products the Focus of Your Showroom
Showroom design is about more than appearance. Customers need to view products comfortably, compare options and understand how the products fit their needs. Staff need accessible stock, suitable consultation areas and clear movement between displays.
A well-considered layout connects product presentation, lighting, storage, circulation and brand identity into a practical environment.
- Organise products into clear categories and display zones.
- Choose display heights and spacing based on product dimensions.
- Keep customer paths and access points easy to navigate.
- Use suitable lighting to improve visibility and highlight key products.
- Include customer seating, consultation and staff requirements.
- Select finishes based on durability, maintenance and design goals.
Interior Design for Different Types of Showrooms
Every showroom has its own display and customer requirements. Product size, quantity, handling, demonstration needs and customer decision-making all influence the interior plan.
Furniture Showrooms
Plan product groupings, circulation around larger pieces, room-setting displays and customer consultation areas.
Electronics Showrooms
Consider demonstration counters, secure displays, power access, cable management and clear product comparisons.
Tiles and Sanitaryware
Organise sample displays, finish comparisons, product boards and consultation zones for specification decisions.
Fashion Showrooms
Plan garment displays, accessories, mirrors, fitting areas where required and stock storage.
Jewellery Showrooms
Review display cases, focused lighting, customer seating, secure storage and consultation requirements.
Automotive Showrooms
Consider vehicle display zones, safe circulation, customer consultation, brand presentation and site constraints.
Home and Lifestyle Showrooms
Combine product categories, lifestyle displays, practical shelving and flexible storage where appropriate.
Building Material Showrooms
Organise samples, material boards, product specifications and customer discussion areas.
Specialty Product Showrooms
Develop a display strategy around the product range, customer experience, site dimensions and business priorities.
From Showroom Concept to a Defined Project Scope
A structured process helps align design decisions, materials, costs and execution requirements before work begins.
Understand Your Business
Discuss the product category, customer profile, brand identity, site location, budget and opening target.
Assess the Site
Review dimensions, access, existing conditions, utilities, product requirements and relevant building restrictions.
Develop the Design
Plan the layout, displays, lighting, materials, customer zones, storage and required project specifications.
Confirm and Execute
Review the scope, estimate, responsibilities and schedule before proceeding with the agreed work.
Choose the Right Approach for Your Showroom
Whether you are opening a new location or improving an existing showroom, the design should match the site, products and operational requirements.
New Showroom Interior Design
Start with the customer journey, product range, brand requirements and actual site dimensions.
- Layout and product zoning
- Display units and fixture planning
- Lighting, materials and finish selection
- Reception and consultation area planning
- Storage and staff workflow
- Project specifications and schedule
Existing Showroom Renovation
Identify what needs to change and retain elements that remain useful and suitable for the business.
- Review the current layout and product displays
- Refresh display fixtures and counters
- Update selected flooring, wall finishes or lighting
- Improve customer circulation and storage
- Plan phased work where site conditions permit
- Confirm access, approvals and work timings
How Much Does Showroom Interior Design Cost in Delhi NCR?
Showroom interior costs vary with the floor area, existing condition, product display requirements, custom fixtures, materials, lighting, cabinetry, electrical work, branding and execution scope. A site assessment and itemised estimate provide a more useful basis for planning your budget than a generic price.
Showroom Interior Designers Across Delhi NCR
Discuss your showroom location and requirements with Interior Expert to confirm project suitability, service availability and possible next steps.
Explore Commercial Interior Design Services
Review related Interior Expert services if your project includes retail spaces, broader commercial interiors or coordinated fit-out work.
Commercial Interior Design
Explore commercial interior planning for business premises, including layouts, finishes, furniture and coordinated requirements.
Retail Shop Interior Design
Explore retail shop layouts, display planning, shelving, lighting, counters and customer circulation.
Turnkey Interior Contractor
Discuss a coordinated interior project scope for your commercial premises, subject to the agreed services and requirements.
Showroom Interior Design FAQs
Answers to common questions about planning a showroom in Delhi NCR.
What do showroom interior designers in Delhi NCR do?
Showroom interior designers help plan product displays, customer circulation, lighting, counters, storage, finishes, consultation areas and brand presentation based on the products, site dimensions and business requirements.
How much does showroom interior design cost in Delhi NCR?
Costs depend on showroom area, existing site condition, display fixtures, materials, lighting, cabinetry, electrical requirements, branding and execution scope. A site assessment and itemised estimate help establish project-specific pricing.
What types of showrooms can be designed?
Showroom interior requirements can include furniture, electronics, appliances, tiles and sanitaryware, fashion, jewellery, automotive and other product display spaces. Project feasibility depends on the brief, site and required services.
Can a showroom interior be designed for a small space?
Yes. A smaller showroom can be planned around clear product zoning, suitable display heights, compact storage, lighting and customer circulation, depending on the actual floor plan and product range.
How long does a showroom interior project take?
The timeline depends on the showroom size, design complexity, custom fixtures, materials, site conditions, approvals and execution scope. A realistic schedule should be agreed after reviewing the project requirements.
Can I renovate an existing showroom?
Yes. An existing showroom can be assessed for upgrades to displays, lighting, flooring, wall finishes, counters, storage and layout. The appropriate scope depends on the current condition and business requirements.
What information is needed for a showroom interior estimate?
Share the showroom location, approximate area, product category, floor plan or photographs, required display fixtures, preferred design direction, budget and target opening date.
Can the showroom reflect my existing brand identity?
Yes. Brand colours, logos, product positioning and preferred visual style can inform the design direction. Signage, electrical work and any building-related requirements should be confirmed within the project scope.
How can I contact Interior Expert about showroom interiors?
Call or WhatsApp Interior Expert at +91 9891050117 or email info@interiorexpert.in to discuss showroom interior requirements and confirm project availability.
Discuss Your Showroom Interior Design in Delhi NCR
Share your showroom location, product category, approximate area and design requirements. Interior Expert can discuss the next steps and confirm whether the project fits the available service scope.
Contact Interior Expert
For an initial discussion, prepare your showroom location, product category, photographs or floor plan and preferred opening date.
New Delhi, Delhi 110074
Request a Showroom Interior Consultation
Provide a few details to prepare your project enquiry.
This form prepares an enquiry message in WhatsApp for you to review and send. Your details are not submitted automatically.
Planning a New Showroom or Upgrade?
Start with your location, product category, floor area and design requirements.