Salon Interior Designers in South Delhi
Create a salon that reflects your brand and supports the way your team works. Interior Expert helps plan styling stations, mirrors, reception, shampoo areas, treatment rooms, storage and lighting around your services, available floor area and budget.
- Salon layout and space planning
- Styling station design
- Reception and customer waiting
- Design and execution options
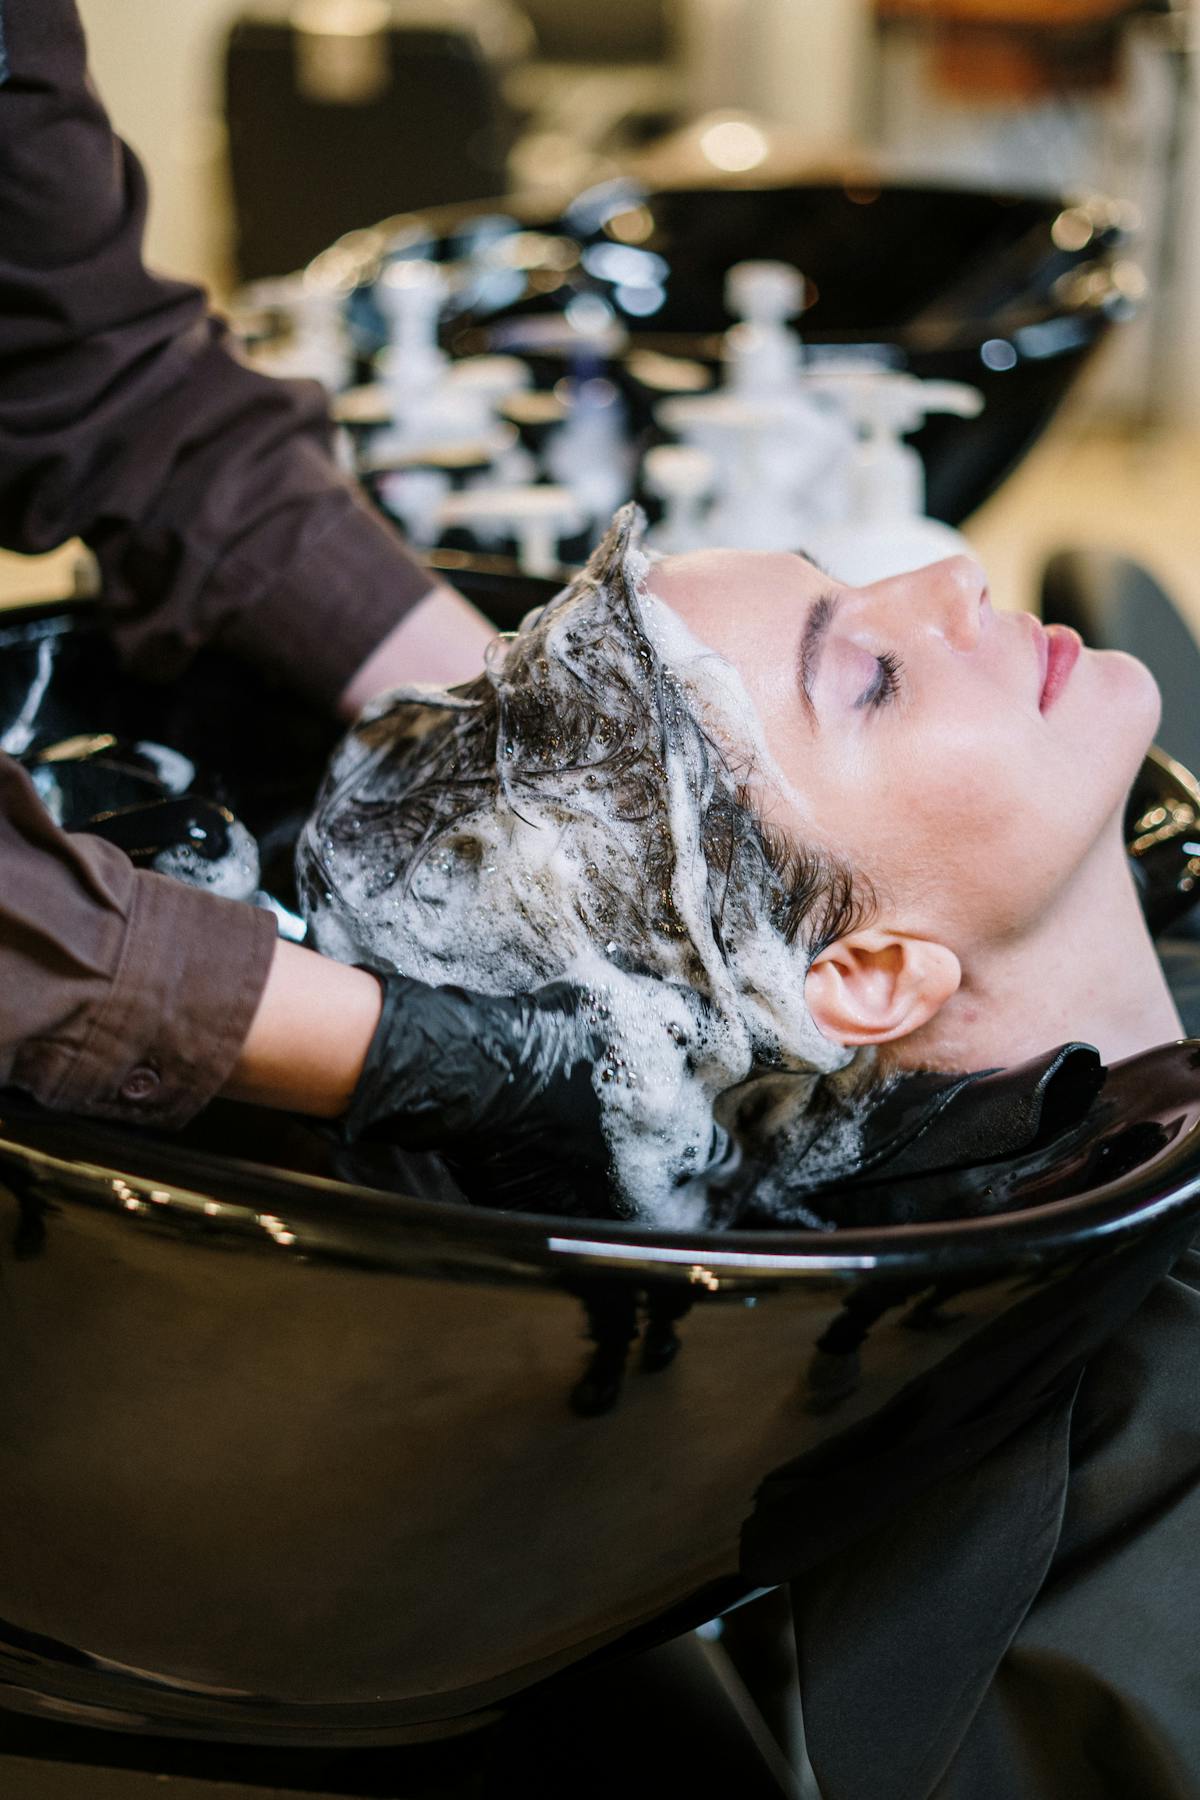
Illustrative stock image for design inspiration, not a representation of a completed Interior Expert project.
Complete Interior Planning for Beauty Salons
Every salon has a different service mix. A hair salon, beauty parlour, nail studio and spa-inspired space need different arrangements for equipment, workstations, customer movement, storage and privacy.
Salon Reception Design
Plan the reception counter, appointment point, product display, waiting seats and entry route to make customer arrival and check-in straightforward.
Hair Styling Stations
Arrange styling chairs, mirrors, work surfaces, electrical points and storage with suitable working clearance for staff and customers.
Shampoo and Wash Areas
Coordinate shampoo units, plumbing points, drainage, task lighting and nearby product storage based on site conditions and equipment specifications.
Beauty Treatment Rooms
Plan treatment beds, cabinets, equipment placement, lighting and privacy for facials, skincare and other services offered by the salon.
Nail and Makeup Studios
Consider work tables, mirrors, task lighting, ventilation requirements, product display and storage for nail or makeup services where applicable.
Salon Renovation and Fit-Out
Review an existing salon and plan suitable updates to the layout, finishes, lighting, furniture, reception and storage within the agreed scope.
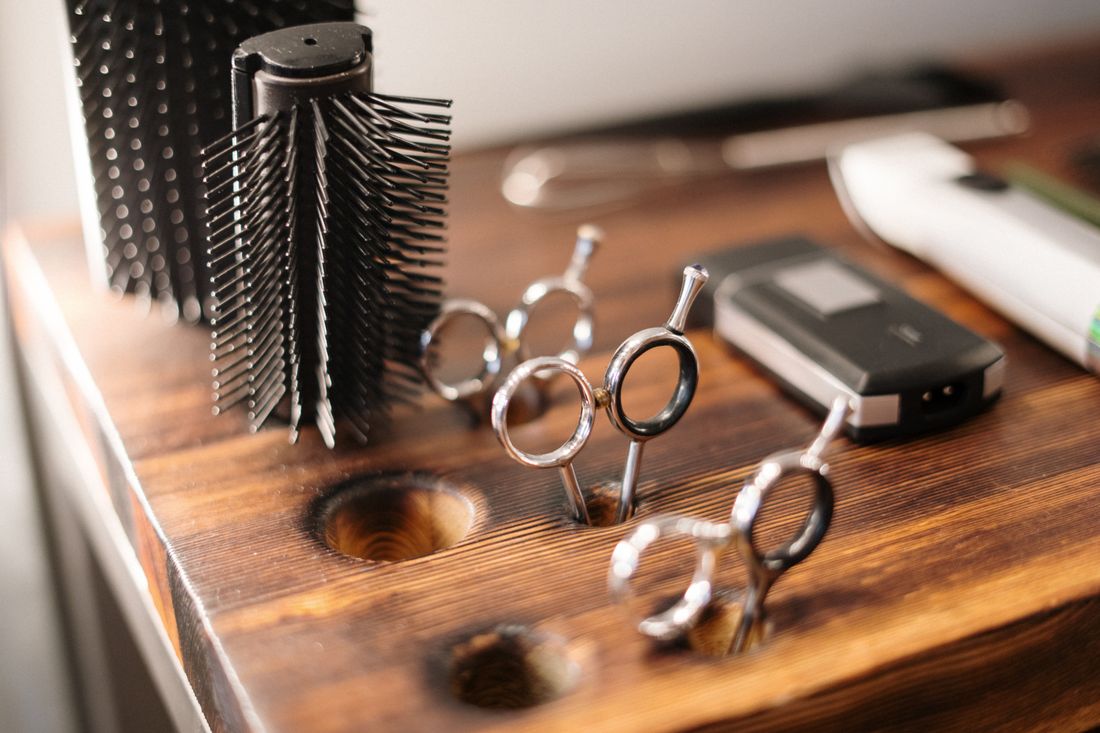
Illustrative stock image; the final layout and finishes depend on the individual project.
What Makes a Salon Interior Functional?
A good salon interior combines a distinctive look with practical daily operations. Customers should be able to understand where to arrive and wait, while staff need usable work surfaces, organised products and clear circulation.
- Efficient station layout: arrange chairs, mirrors and equipment around the available space.
- Clear customer journey: plan entry, reception, waiting, service and exit routes.
- Task-appropriate lighting: consider colour rendering and suitable illumination at styling and makeup stations.
- Accessible storage: organise products, towels, tools, cleaning supplies and stock according to their use.
- Suitable finishes: choose materials with maintenance, durability and salon operating conditions in mind.
- Service coordination: review plumbing, drainage, electrical points and equipment requirements before installation.
- Brand identity: coordinate colours, mirrors, materials, signage and furniture to support the intended salon image.
Interior Design for Different Salon Concepts
The interior should match the services offered, expected customer experience, equipment and operating model. Each layout is developed around the actual premises and agreed requirements.
Hair Salons
Styling stations, mirrors, shampoo units, product display, reception, staff storage and circulation planned around the service workflow.
Beauty Parlours
A practical arrangement for beauty services, customer waiting, treatment areas, product storage and work surfaces.
Unisex Salons
A coordinated layout for different service stations, shared circulation, reception, storage and customer privacy where needed.
Luxury Beauty Salons
A refined design direction using considered materials, mirrors, lighting, furniture and detailing within the approved budget.
Nail and Makeup Studios
Workstation layouts with appropriate task lighting, storage, display and equipment clearances for specialist services.
Spa and Wellness Interiors
Calm treatment spaces, reception, storage and lighting planned around the services offered and the technical requirements of the premises.
From Salon Concept to Interior Execution
A clear design process helps align the layout, appearance, equipment, budget and site work before implementation begins.
Understand Your Salon
Discuss the services offered, target clientele, salon size, number of stations, brand direction, budget and timeline.
Review the Site
Assess measurements, entry points, existing services, plumbing, electrical conditions and practical constraints.
Develop the Layout
Plan reception, styling stations, wash areas, treatment rooms, storage and circulation around the agreed service mix.
Select Materials and Finishes
Coordinate flooring, wall finishes, mirrors, furniture, lighting, cabinetry and brand-related details.
Confirm Scope and Cost
Define the proposed materials, furniture, service work, inclusions, exclusions and responsibilities in the quotation.
Coordinate Implementation
Progress with approved design details, procurement, installation and completion checks according to the agreed project scope.
How Much Does Salon Interior Design Cost in South Delhi?
Salon interior costs vary by floor area, the number of stations, equipment, plumbing and electrical work, custom furniture, materials and the extent of renovation. A new salon fit-out may have different requirements from a refresh of an existing space.
- Salon area and number of styling or treatment stations
- Reception, waiting area and product display requirements
- Shampoo units, plumbing, drainage and electrical work
- Mirrors, chairs, cabinets and custom furniture
- Lighting, flooring, wall finishes and ceiling work
- Renovation requirements, installation and coordination
Information Needed for a Salon Estimate
Share the basic details of the proposed salon so the likely design and execution requirements can be assessed.
- Location and approximate floor area
- Type of salon and services offered
- Number of styling stations and wash units
- Number of treatment rooms, if required
- Existing floor plan or site photographs
- Preferred style, budget range and opening date
Salon Interior Designers Serving South Delhi
Interior Expert is based in Chhatarpur Extension, New Delhi. Salon interior enquiries can be discussed for South Delhi and nearby Delhi NCR locations, subject to the site and project scope.
Chhatarpur and Chhatarpur Extension
Salon layouts, styling stations, reception upgrades, storage and interior fit-out planning for beauty businesses.
Saket and Mehrauli
Space planning and interior design discussions for hair salons, beauty parlours and specialist beauty studios.
Greater Kailash
Salon design planning with attention to brand presentation, customer flow, workstations and finish selection.
Vasant Kunj
Practical interior layouts for reception, styling, wash areas, treatment rooms and storage.
Sainik Farms and Nearby Areas
Salon and wellness-space enquiries can be assessed according to property type, project size and execution needs.
Nearby Delhi NCR Locations
Projects beyond South Delhi can be discussed after confirming the location, scope, schedule and feasibility.
Explore our commercial interior design services or learn more about our interior design services in South Delhi.
Plan a Salon That Works for Your Business
Share your salon location, floor area, services, number of stations and preferred budget. Discuss a practical layout and an appropriate design and execution scope with Interior Expert.
Salon Interior Design FAQs
Common questions about planning a new salon or renovating an existing beauty business in South Delhi.
What does salon interior design include?
Depending on the agreed scope, salon interior design can include space planning, reception, styling stations, mirrors, shampoo areas, treatment rooms, furniture, storage, lighting, material selection, design visualisation and coordination of execution.
How much does salon interior design cost in South Delhi?
Costs depend on the salon’s size, number of stations, equipment, custom furniture, plumbing, electrical work, finishes and renovation requirements. A project-specific quotation should follow a discussion and site assessment.
Can you design a small beauty salon?
Yes. A small salon can be planned around the available floor area, required services, equipment, storage and customer flow. The final layout depends on site measurements and operational requirements.
Do you provide salon renovation services?
Existing salons can be reviewed for changes to styling stations, reception, storage, lighting, finishes and furniture. The renovation plan should account for the property’s conditions and the agreed scope of work.
Can the salon interior be customised to my brand?
The design direction can be developed around your brand identity, target customers, preferred colours, materials, furniture and desired customer experience.
Do you design unisex salons and beauty parlours?
Salon layouts can be tailored to hair services, beauty treatments, makeup, nail services and other offerings. The number and arrangement of stations depend on the available space and service mix.
Do you provide turnkey salon interior execution?
Coordinated execution may be available under an agreed project scope covering approved design details, materials, furniture, installation and related site work. Confirm inclusions and exclusions before work begins.
Can you help with salon lighting and mirrors?
Yes. Mirror placement, task lighting, ambient lighting and decorative lighting can be considered during the design stage. Lighting should suit the salon’s services and equipment requirements.
Which areas do you serve for salon interiors?
Salon interior projects can be discussed for South Delhi and nearby Delhi NCR locations, subject to the property location, project size and requirements.
How do I start a salon interior project?
Share the location, approximate floor area, salon type, number of stations, required services, budget range and preferred opening date. If available, provide a floor plan and site photographs for the initial discussion.
Discuss Your Salon Interior in South Delhi
Get in touch to discuss the site, salon concept, space requirements, budget and possible next steps for your interior project.
Contact Details
Share the information you have available. A site review may be required to assess measurements, existing services and installation requirements.
New Delhi, Delhi 110074
Prepare These Details for Your Enquiry
These details can help establish the likely project scope:
- Salon location and approximate floor area
- Type of salon and services offered
- Number of styling stations and wash units
- Reception, waiting and treatment room requirements
- Floor plan, photographs or equipment specifications, if available
- Preferred design style, budget and timeline
Building permissions, fire safety, accessibility, electrical and plumbing requirements should be checked for the specific premises before construction or installation begins.