Office Partition Contractors in Delhi NCR for Smarter Workspaces
Create practical cabins, meeting rooms and focused work zones with office partition solutions planned around your floor layout, privacy needs and business operations. Interior Expert helps you explore partition materials and finishes for commercial interiors.

Illustrative stock image. Final partition design depends on site conditions and project specifications.
Office Partition Work That Balances Privacy and Openness
A well-planned office partition can turn an open floor into a more organised workplace. It can define private cabins, separate meeting rooms from busy work areas and create clearer circulation without making the entire office feel closed in.
The right solution depends on the nature of your business, the available floor area, the level of confidentiality required and the look you want to achieve. Glass can maintain visual connection, while gypsum or solid panels may be more suitable where visual privacy or concealed services are priorities.
- Plan cabins, conference rooms and team zones around everyday use.
- Select materials based on privacy, maintenance and design requirements.
- Coordinate doors, lighting, power, data and air-conditioning services.
- Consider future changes before committing to a fixed layout.
Types of Office Partitions for Delhi NCR Workspaces
Compare common office partition materials before choosing a system. Final selection should account for site measurements, safety requirements, acoustic expectations and the way the space will be used.
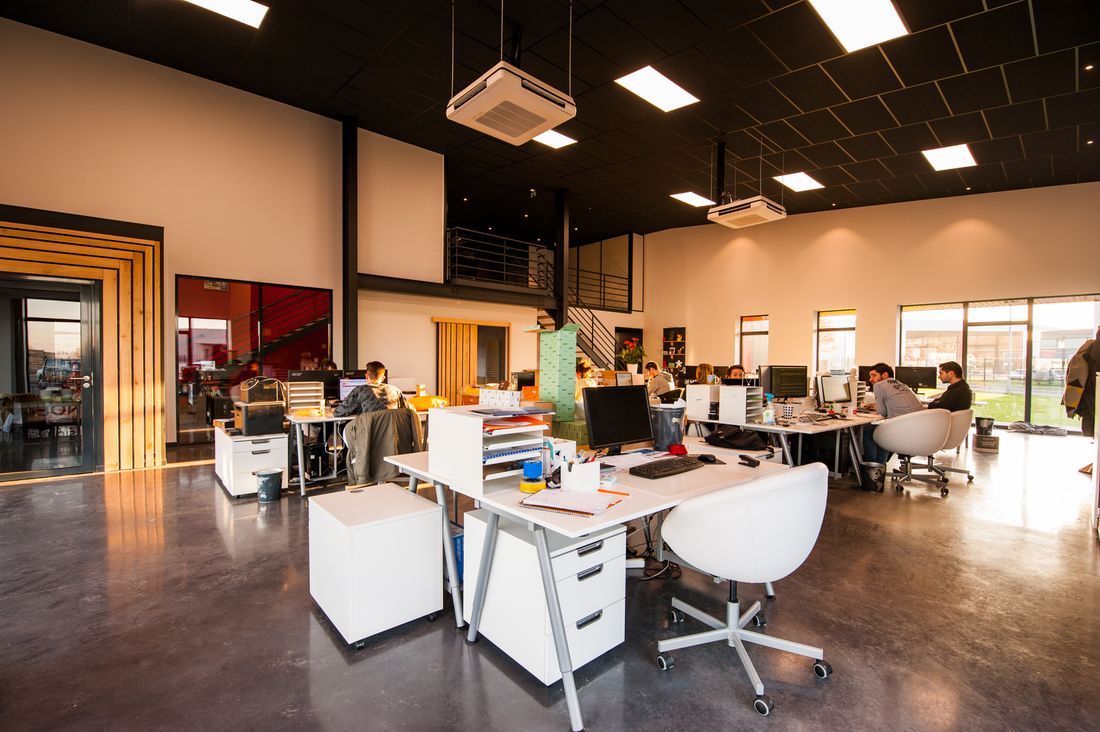
Glass Office Partitions
Glass partitions suit meeting rooms, executive cabins and collaborative spaces where daylight and visual openness matter. Clear, frosted or patterned finishes can be considered according to privacy needs.
Consider: safety-glass specification, door hardware, privacy film and acoustic performance.
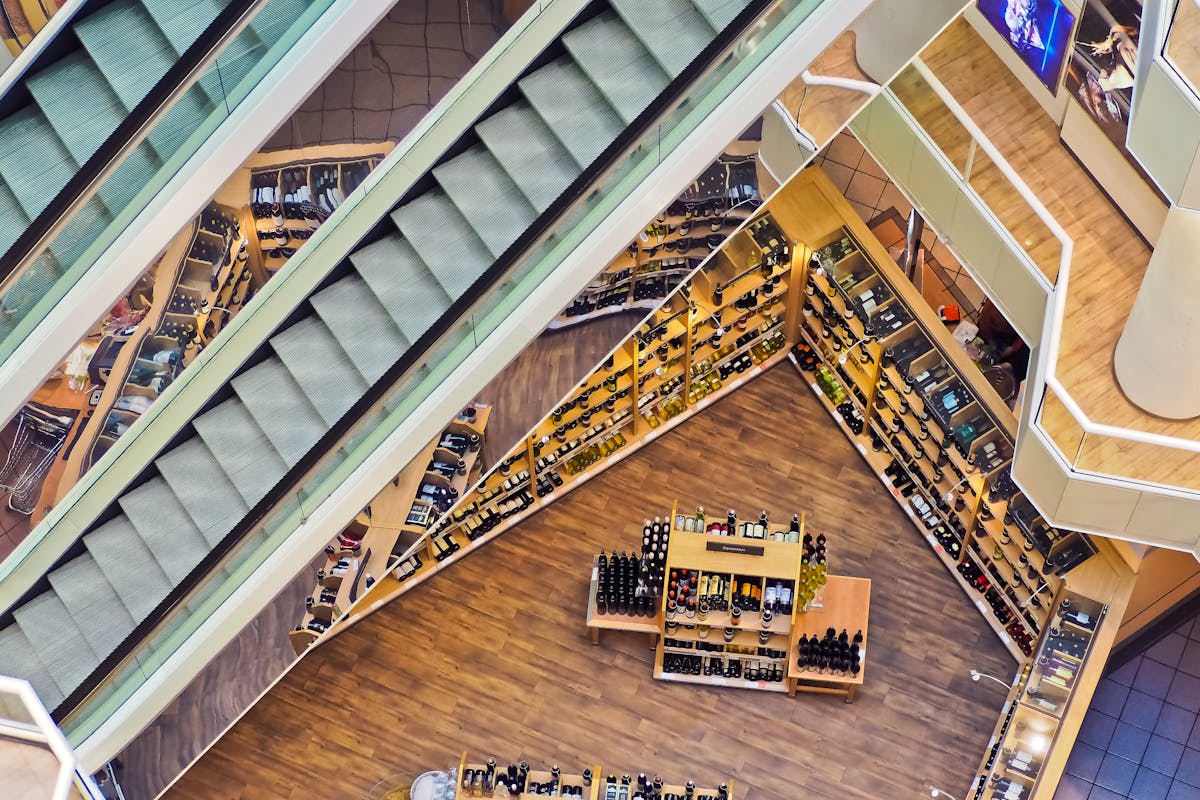
Aluminium-Framed Partitions
Aluminium framing can support glazed or solid infill panels and integrated doors. It is useful when a consistent partition grid is needed across cabins and meeting rooms.
Consider: frame finish, panel combinations, door locations and maintenance access.

Gypsum and Solid Partitions
Solid partitions are useful for enclosed rooms, back-office areas and spaces where a continuous opaque surface is preferred. They can also help accommodate selected services when detailed correctly.
Consider: wall height, finish, access panels, service routes and acoustic detailing.

Modular and Demountable Partitions
Modular systems may suit offices that expect team growth or periodic floor-plan changes. Depending on the system, selected components can be removed or rearranged more easily than conventional fixed construction.
Consider: system compatibility, reuse potential, connection details and future relocation needs.

Acoustic Partition Systems
For boardrooms, confidential discussions and focus rooms, acoustic performance should be considered from the beginning. Suitable glazing, solid infill, sealed junctions and doors all influence the outcome.
Consider: the required level of speech privacy and the performance of the complete assembly.

Low-Height and Workstation Dividers
Lower dividers can establish personal work zones without enclosing the entire office. They are useful where teams need some separation while maintaining shared sightlines.
Consider: workstation dimensions, accessibility, circulation and the placement of electrical and data points.
Images are illustrative stock photography, not representations of completed Interior Expert projects.
What to Check Before Installing Office Partitions
Good partition work begins with a clear brief. These practical checks help align the design, material choice and installation scope with your business needs.
Purpose and Privacy
Identify which areas need confidential conversations, visual separation, team collaboration or occasional enclosure before deciding on materials.
Acoustic Expectations
Do not assume that a visual divider is soundproof. Discuss doors, seals, ceiling junctions and the performance of the complete partition system.
Daylight and Lighting
Consider how new walls affect daylight, artificial lighting, ventilation and visibility across the workspace.
Electrical and Data Routes
Coordinate switches, sockets, network cabling, displays and access-control requirements before the partitions are installed.
Doors and Circulation
Check door swings, access routes, furniture clearances and movement between cabins, meeting rooms and shared work areas.
Future Reconfiguration
If your team or layout may change, compare fixed construction with modular systems and assess how easily the chosen design can adapt.
Office Partition Installation That Fits the Overall Interior
Partitions work best when planned as part of the office rather than treated as isolated walls. Their location can affect workstation capacity, meeting-room comfort, lighting, ceiling coordination and the movement of employees and visitors.
Interior Expert can discuss your partition requirements alongside wider commercial interior planning, including the arrangement of work areas and private rooms.
- Review the floor plan and intended room functions.
- Compare suitable partition materials and finishes.
- Coordinate the partition layout with furniture and services.
- Clarify the scope, site conditions and quotation before work begins.
Illustrative image only. Materials and project scope are finalised after reviewing the actual site.
Our Suggested Office Partition Project Process
A defined workflow helps avoid late changes and keeps material, service and installation decisions connected.
Discuss Requirements
Explain your location, office use, approximate dimensions, privacy needs and preferred finishes.
Survey and Layout
Review site measurements, circulation, existing services, ceiling conditions and proposed door positions.
Material and Quote
Confirm the proposed system, specifications, inclusions, exclusions and estimated project schedule.
Installation and Review
Coordinate installation, inspect alignment and fittings, and review the completed scope before handover.
Need Office Partition Contractors in Delhi NCR?
Share your floor plan, approximate dimensions and partition requirements to start a project discussion.
Office Partition Solutions for Different Work Areas
The layout and material should respond to the purpose of each zone, rather than using the same partition specification everywhere.
Executive Cabins
Define private work areas with appropriate visibility, door placement and sound considerations.
Conference Rooms
Plan meeting enclosures around seating, screens, lighting, privacy and acoustic needs.
Open-Plan Offices
Establish team zones while preserving circulation and useful visual connections.
Reception Areas
Separate visitor-facing spaces from work zones without disrupting the arrival experience.
Training Rooms
Consider flexible room layouts, display requirements and the movement of larger groups.
HR and Admin Areas
Balance everyday accessibility with the privacy needed for staff and administrative discussions.
Co-working Spaces
Combine shared zones with enclosed rooms and dividers suited to changing occupancy needs.
Commercial Fit-outs
Coordinate partition placement with furniture, finishes and building services in a wider interior project.
Illustrative stock image, not a verified project photograph.
How Much Do Office Partitions Cost in Delhi NCR?
There is no single rate that applies to every office partition project. The final quotation depends on the material, partition height, total area, framing system, glass specification, hardware, number of doors and the complexity of site installation.
Additional factors can include frosted film, branded graphics, acoustic requirements, service coordination, finishing work and whether the project involves an occupied office.
- Measure the proposed partition length and height.
- Specify glass, solid panels or a combination of materials.
- Confirm door type, handles, locks and other hardware.
- Request an itemised quotation with clear inclusions and exclusions.
For a more reliable estimate, arrange a site review and share any available floor plan or reference images.
Read about commercial interior design costs →Office Partition Contractors in Delhi NCR: FAQs
Answers to common questions about materials, planning, pricing and installation.
What types of office partitions can I choose from?
Common options include glass partitions, aluminium-framed systems, gypsum partitions, solid panel dividers and modular or demountable systems. The right choice depends on privacy, acoustic requirements, appearance, budget and the likelihood of future layout changes.
How much do office partitions cost in Delhi NCR?
The cost depends on partition material, height, total area, glass specifications, framing, doors, hardware, acoustic requirements and site conditions. A site measurement and itemised quotation are recommended for accurate pricing.
Are glass partitions suitable for office cabins and meeting rooms?
Glass partitions are suitable for many office cabins and meeting rooms because they maintain visual openness and allow light to pass through. Frosted film, blinds or specified acoustic systems can provide additional privacy where required.
Are glass office partitions soundproof?
Standard single-glazed partitions do not automatically provide soundproofing. If speech privacy is important, discuss the complete assembly, including glass or panel specification, door seals, perimeter junctions and ceiling details. A qualified supplier should confirm expected acoustic performance.
Can office partitions be installed in an existing workspace?
Yes, partitions can often be planned for an existing office. The installer should check floor and ceiling conditions, electrical and data routes, air-conditioning services, access requirements and the impact on daily operations before work begins.
Can partitions include doors and privacy film?
Depending on the selected system, partitions can be designed with compatible hinged or sliding doors and privacy treatments such as frosted film. Confirm hardware, door clearances and the required level of privacy during planning.
Do you provide office partition solutions across Delhi NCR?
Interior Expert can discuss office partition requirements for projects in Delhi, Gurugram, Noida and other Delhi NCR locations. Contact the team to confirm service availability and arrange a project consultation.
How can I request an office partition quotation?
Share your office location, approximate partition dimensions, preferred material, door requirements and intended use. A site assessment and detailed scope can help establish a suitable quotation.
Discuss Your Office Partition Requirements
Tell us about your office and the partition work you are planning. You can also call or email Interior Expert directly.
Contact Interior Expert
For office partition planning, commercial interior coordination and project enquiries across Delhi NCR.
New Delhi, Delhi 110074