Commercial Interior Contractor in South Delhi for Functional Business Spaces
Plan an office, showroom, retail store or business interior with a practical approach to layouts, finishes, furniture and execution. Interior Expert helps you discuss the project scope, design requirements and site considerations before work begins.

Illustrative stock photography, not a verified photograph of an Interior Expert project.
Commercial Interior Work Planned Around Your Business
A commercial interior needs to do more than look professional. It should support daily operations, make good use of available floor area, guide the movement of people and create a suitable experience for employees, customers and visitors.
As you plan a commercial interior project in South Delhi, the right approach begins with understanding how the premises will be used. Office spaces may require productive work zones and private meeting rooms, while showrooms need clear product displays and retail spaces need an intuitive customer journey.
- Review the site, floor plan and intended business activities.
- Plan circulation, storage, furniture and functional zones.
- Choose materials and finishes for the space and its usage.
- Coordinate the agreed scope, budget priorities and timeline.
Commercial Interior Solutions in South Delhi
Explore the main areas that may form part of a commercial interior project. The final services and responsibilities should be agreed according to your site and requirements.

Office Interior Contracting
Plan workstations, executive cabins, meeting rooms, reception areas and support spaces around employee needs, workflow and available floor area.
Explore office interiors →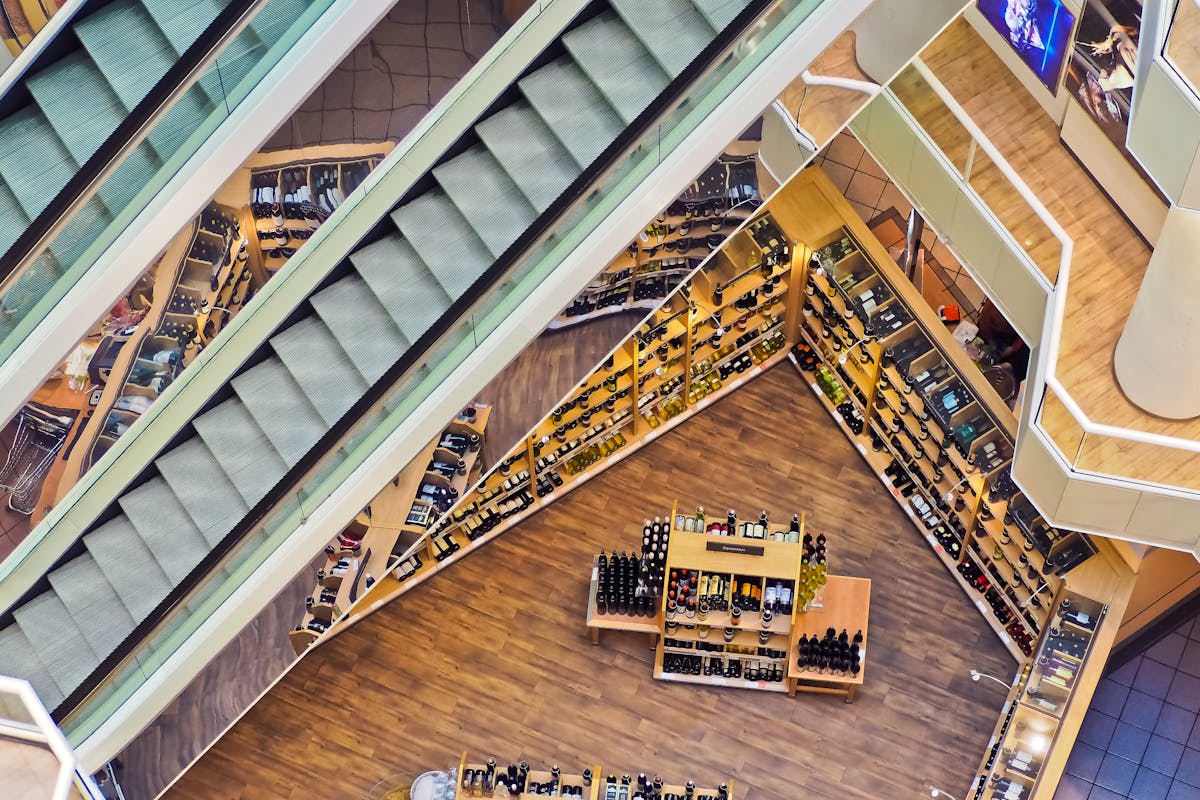
Retail Store Interiors
Organise customer circulation, product display, checkout areas, storage and lighting so the layout supports the way the store operates.
Explore retail shop interiors →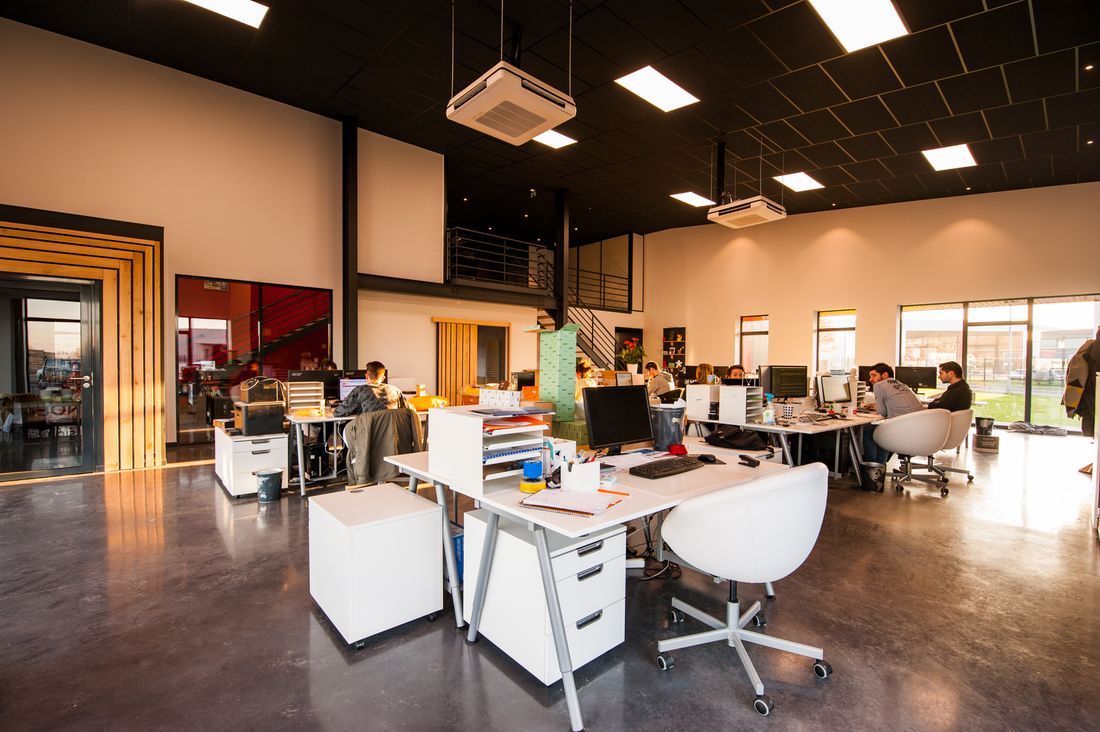
Showroom Interior Work
Plan display zones, product visibility, customer pathways and supporting storage around the type of products or services being presented.
Explore showroom interiors →
Partitions and Meeting Rooms
Consider cabins, glass partitions, enclosed meeting areas and circulation routes that help balance privacy with openness.
Explore conference room design →
Workspace and Furniture Planning
Arrange workstations, storage, circulation and shared facilities to suit the team’s size and the practical constraints of the premises.
Explore workstation design →Turnkey Interior Projects
Discuss a coordinated project scope covering selected design, material, installation and finishing requirements under an agreed plan.
Explore turnkey interior contracting →All photographs above are illustrative stock images and should not be presented as completed company projects.
What to Consider Before Hiring a Commercial Interior Contractor
A clear brief and a documented scope make it easier to compare proposals and reduce misunderstandings during a commercial fit-out.
Understand the Site
Review dimensions, existing finishes, building access, ceiling height, available services and any restrictions on work hours.
Define the Layout
Map the locations of work areas, cabins, storage, customer-facing zones and circulation before fixing furniture or partitions.
Set Material Priorities
Compare appearance, durability, maintenance, availability and cost when choosing flooring, wall finishes, joinery and other materials.
Coordinate Building Services
Consider electrical points, data, lighting, air-conditioning, plumbing and other relevant services early in the planning stage.
Clarify the Quotation
Check quantities, specifications, labour, materials, taxes, exclusions and responsibilities instead of comparing totals alone.
Plan Business Continuity
For occupied premises, discuss access, dust control, deliveries, work sequencing and how the work may affect daily operations.
Coordinate Design Decisions With On-Site Requirements
Commercial interior work often involves several connected decisions. A change in the room layout can affect partitions, furniture, lighting and electrical points. Planning these elements together helps establish a more consistent scope before work starts.
Interior Expert can discuss your business requirements and help identify the relevant design and execution considerations. The exact trades, procurement, site supervision, approvals and handover responsibilities should be confirmed in the written project agreement.
- Initial brief and site requirement discussion.
- Layout and functional planning considerations.
- Material and finish selection based on the agreed scope.
- Coordination of work items and installation sequence.
- Clarification of project responsibilities and exclusions.
Illustrative stock photograph. Actual materials and site arrangements depend on each project.
A Clear Process for Commercial Interior Work
Use a structured process to move from an initial business requirement to a defined project scope and execution plan.
Consultation
Share your business type, location, approximate area, target date and the main challenges with the existing space.
Site Review
Review the premises, dimensions, existing services, access conditions and any building requirements relevant to the work.
Scope and Estimate
Define the proposed work, materials, specifications, inclusions, exclusions, dependencies and estimated schedule.
Execution Planning
Agree the next steps, work sequence, responsibilities and review points before proceeding with the project.
Looking for a Commercial Interior Contractor in South Delhi?
Share your location, floor area and intended use to start a project discussion with Interior Expert.
Commercial Interior Projects Across South Delhi
Commercial interiors can vary considerably by property type, building access, customer profile and business activity. Contact the team to discuss your site and confirm whether the location and project requirements can be accommodated.
Chhatarpur
Discuss office, retail and business interiors near the Interior Expert base.
Vasant Kunj
Plan business interiors with attention to layout, circulation and the premises.
Saket
Consider customer-facing layouts, work areas, finishes and site constraints.
Mehrauli
Review commercial space requirements and practical execution considerations.
Greater Kailash
Discuss offices, professional spaces, retail premises and interior upgrades.
Hauz Khas
Explore layout planning and interior requirements for business premises.
South Delhi
Plan commercial interiors around the property’s condition and intended use.
Delhi NCR
Ask about project availability beyond South Delhi before arranging a site visit.
Illustrative stock image only.
How Much Does Commercial Interior Work Cost in South Delhi?
Commercial interior pricing depends on the size and condition of the premises, the complexity of the layout, the selected materials, custom furniture, lighting and service requirements, and the amount of installation work involved.
A light refresh of an existing space is different from a complete fit-out of an empty premises. The most useful estimate is based on a clearly documented scope rather than a broad per-square-foot figure without specifications.
- Provide the approximate floor area and floor plan if available.
- Identify the rooms, zones and work items required.
- List preferred materials, furniture and finish expectations.
- Confirm what is included in the contractor’s scope.
- Ask about taxes, payment milestones, schedule and exclusions.
Commercial Interior Contractor in South Delhi: FAQs
Answers to common questions about commercial interior projects, pricing, scope and planning.
What does a commercial interior contractor do?
A commercial interior contractor helps coordinate the work required to create or renovate a business space. Depending on the agreed scope, this can include site assessment, space planning coordination, partitions, ceilings, flooring, lighting, furniture, finishes and installation.
Which commercial spaces can Interior Expert help plan?
Interior Expert can discuss commercial interior requirements for offices, reception areas, meeting rooms, retail shops, showrooms and other business premises. The exact project scope should be confirmed during consultation.
How much does commercial interior work cost in South Delhi?
Commercial interior costs vary with the floor area, existing site condition, design complexity, materials, furniture, services and execution requirements. An itemised estimate should be prepared after reviewing the site and agreed scope.
Can you coordinate a complete commercial interior project?
A coordinated project can be discussed for design-related planning and execution requirements. Confirm the exact responsibilities, trades, materials, approvals, timeline and exclusions in writing before work begins.
Do you handle office fit-outs and renovations?
Office fit-out and renovation requirements can be discussed based on the existing space, proposed layout, services, furniture needs and extent of work. A site review helps establish a realistic scope.
Can you work within a specified budget?
Share your budget range and priorities at the beginning of the discussion. The scope can then be reviewed against the required work, material choices and practical constraints. Any final estimate should be based on agreed specifications.
Which locations do you serve?
Interior Expert is based in Chhatarpur Extension, New Delhi. Contact the team to discuss commercial projects in South Delhi and other Delhi NCR locations and confirm availability for your site.
How do I request a commercial interior quotation?
Share your business type, project location, approximate area, requirements, target timeline and available floor plan. A consultation and site assessment can help define the work and prepare a more useful quotation.
Request a Commercial Interior Consultation
Tell us about your business premises and what you want to achieve. You can also call or email Interior Expert directly.
Contact Interior Expert
Discuss commercial interior planning, office fit-outs, retail interiors and project requirements in South Delhi.
New Delhi, Delhi 110074